10-Tonne Dock Leveler Retrofit for Metal-Product Loading
A metal-products loading bay needed an adjustable transfer interface in place of a fixed concrete arrangement. SEPPES supplied a hydraulic dock leveler to a 10-tonne project specification and coordinated the pit, embedded services, installation and operator handover.
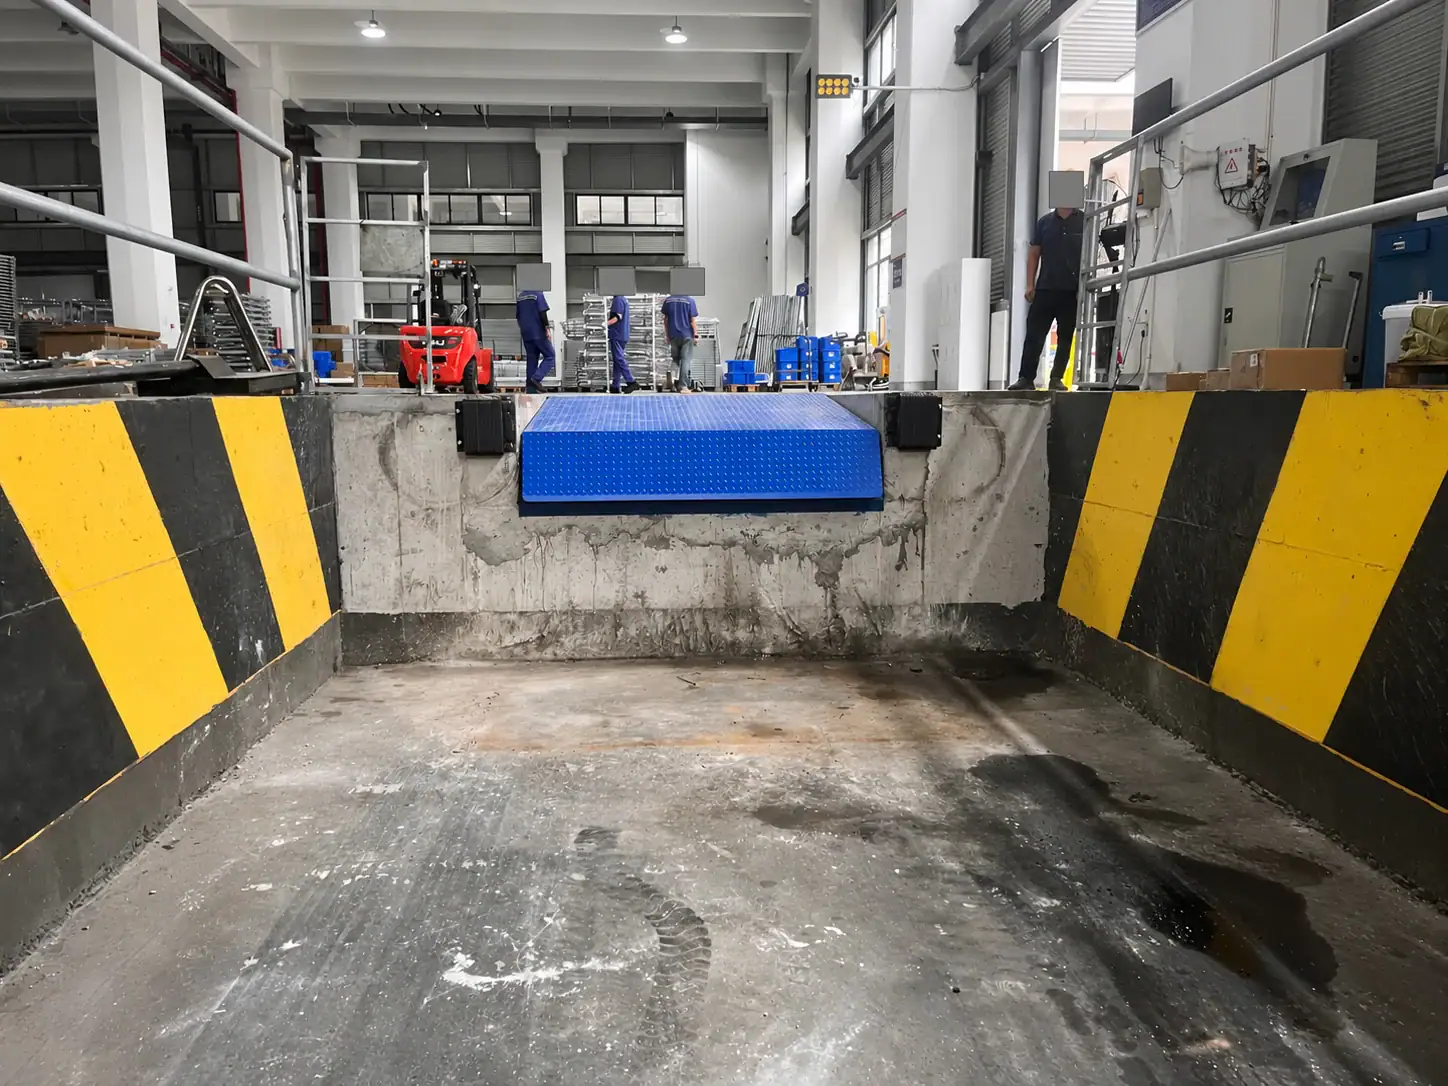
- Equipment package
- 1 hydraulic leveler
- Project specification
- 10 tonnes
- Pit provision
- 2,000 × 2,500 × 600 mm
- التسليم
- August 2026
Match the transfer equipment to the bay and its traffic.
The useful starting point was the whole loading cycle: vehicle position, handling equipment, combined loads, pit construction and the people operating the bay.
The Loading-Bay Problem
The factory shipped metal fencing and related components through an existing loading area. A fixed concrete arrangement offered limited adjustment for vehicles with different loading heights, while the site had to coordinate the retrofit with ongoing shipments.
- Forklift movement carrying metal-product loads.
- Different vehicle deck heights at the same bay.
- A restricted window for civil work and equipment installation.
The SEPPES Package
The project selected one hydraulic dock leveler to a 10-tonne specification. SEPPES coordinated the equipment with the pit details, embedded power route and surrounding loading-bay interfaces.
- Project-specific deck and lip plate configuration.
- Dock-face rubber bumpers and associated bay finishing.
- Installation checks, operating instruction and maintenance handover.
Keep equipment dimensions and civil provisions distinct.
| العنصر | Project provision | Check for another loading bay |
|---|---|---|
| Loading specification | A 10-tonne leveler specification for the stated project duty. | Provide the loaded handling-equipment data, operating pattern and required rating basis for supplier review. |
| Deck and lip | 8 mm deck plate and 16 mm lip plate in the selected package. | Confirm the complete offered structure, load basis and applicable supporting documents; plate thickness alone does not define capacity. |
| Civil pit | 2,000 mm width × 2,500 mm length × 600 mm depth was the project’s pit provision. | Use the approved installation drawing; do not substitute pit dimensions for the product dimensions. |
| Bay interfaces | Rubber bumpers, concrete edges and surrounding barriers or markings. | Review vehicle positioning, access, edge protection and the civil-work responsibility. |
| Hydraulics and controls | Hydraulic lifting and lip operation with a wall-mounted control arrangement. | Confirm power, control location, cable route, operating sequence and the approved checks. |
Resolve the pit and the operating brief before equipment delivery.
The pit and the equipment have to be compatible, but they are different parts of the specification. The sizing guide linked below explains why their dimensions should be reviewed separately.
Survey the Civil Interface
The team used site photographs and video to check pit dimensions and the reserved power route before installation. That review connected the equipment proposal to the actual civil work.
For a similar retrofit, record the bay elevation, concrete condition, drainage, pit access and embedded items. Assign responsibility for the civil drawings and any structural changes before ordering.
Review the Complete Loading Duty
A leveler enquiry needs more than the weight of the goods. Provide the forklift or handling-equipment data, loaded condition, axle or wheel information requested by the supplier and the expected use pattern.
Keep the rating basis and operating limits in the technical submittal. The 10-tonne selection in this case is not an automatic recommendation for every bay or every vehicle.
Bring the civil, mechanical and operating details together.
Check the Site Information
SEPPES reviewed the pit provision and embedded service route against site photographs and video.
Coordinate Placement
The team organised equipment handling and placement at the prepared loading bay.
Complete the Connections
The base was aligned and the hydraulic and electrical connections were completed for functional checking.
Hand Over to the Operating Team
The site team checked operation and received practical operating and maintenance instruction. Handover was completed in August 2026.
An adjustable bay interface with its installation scope defined.
This case documents the installed arrangement. It does not provide a measured loading-time reduction or a universal capacity rule for a different bay.
Equipment and Bay Coordination
The completed scope combined the selected leveler with its pit and power interfaces. The physical bay arrangement and equipment function were reviewed together at installation.
Operating Information at Handover
The handover included practical instruction for the warehouse and handling-equipment team. The bay’s ongoing use still depends on the agreed operating limits, vehicle arrangements and inspection process.
Build the enquiry around the complete transfer cycle.
| Required information | Include these details | Decision it supports |
|---|---|---|
| Vehicles | Fleet range, deck heights, rear body details and positioning arrangements. | Leveler travel, lip engagement and bay compatibility. |
| Handling equipment | Loaded vehicle information, wheel or axle data requested by the supplier and frequency of use. | The rated configuration and the required operating limits. |
| Building and pit | Bay height, pit dimensions, concrete and embedded details, drainage and power. | Civil compatibility, installation scope and service access. |
| Operating plan | Work windows, traffic separation, operator training and acceptance documents. | A coordinated installation and a usable handover package. |
Keep the rating and the civil drawing tied to the offered equipment.
Are 2,000 × 2,500 × 600 mm universal dock-leveler dimensions?
No. They describe the pit provision in this project. Confirm both product and pit dimensions from the approved drawing for the actual ordered equipment.
Can I choose a leveler from cargo weight alone?
Provide the handling-equipment and loading-cycle information requested by the supplier as well as cargo data. Agree the rating basis and limits for the complete offered configuration.
Does thicker deck plate prove the load rating?
No. Plate thickness is one feature of the assembly. Capacity depends on the complete design and its stated rating basis and supporting documentation.
What should be checked before a retrofit delivery?
Confirm the civil drawing, pit and embedded details, power route, handling access, installation window and the parties responsible for operating checks and handover.
Upgrading a loading bay for heavier material movement?
Share the opening photographs, dimensions, operating duty and site constraints. SEPPES can help review the equipment configuration, supporting interfaces and scope of supply and installation.