Mixed Industrial Door Systems for a Food-Packaging Factory
A packaging manufacturer needed different door arrangements for external loading openings, internal production passages and a crane-served route. SEPPES coordinated sectional doors, high-speed curtains and a special inverted arrangement around the new and existing buildings.
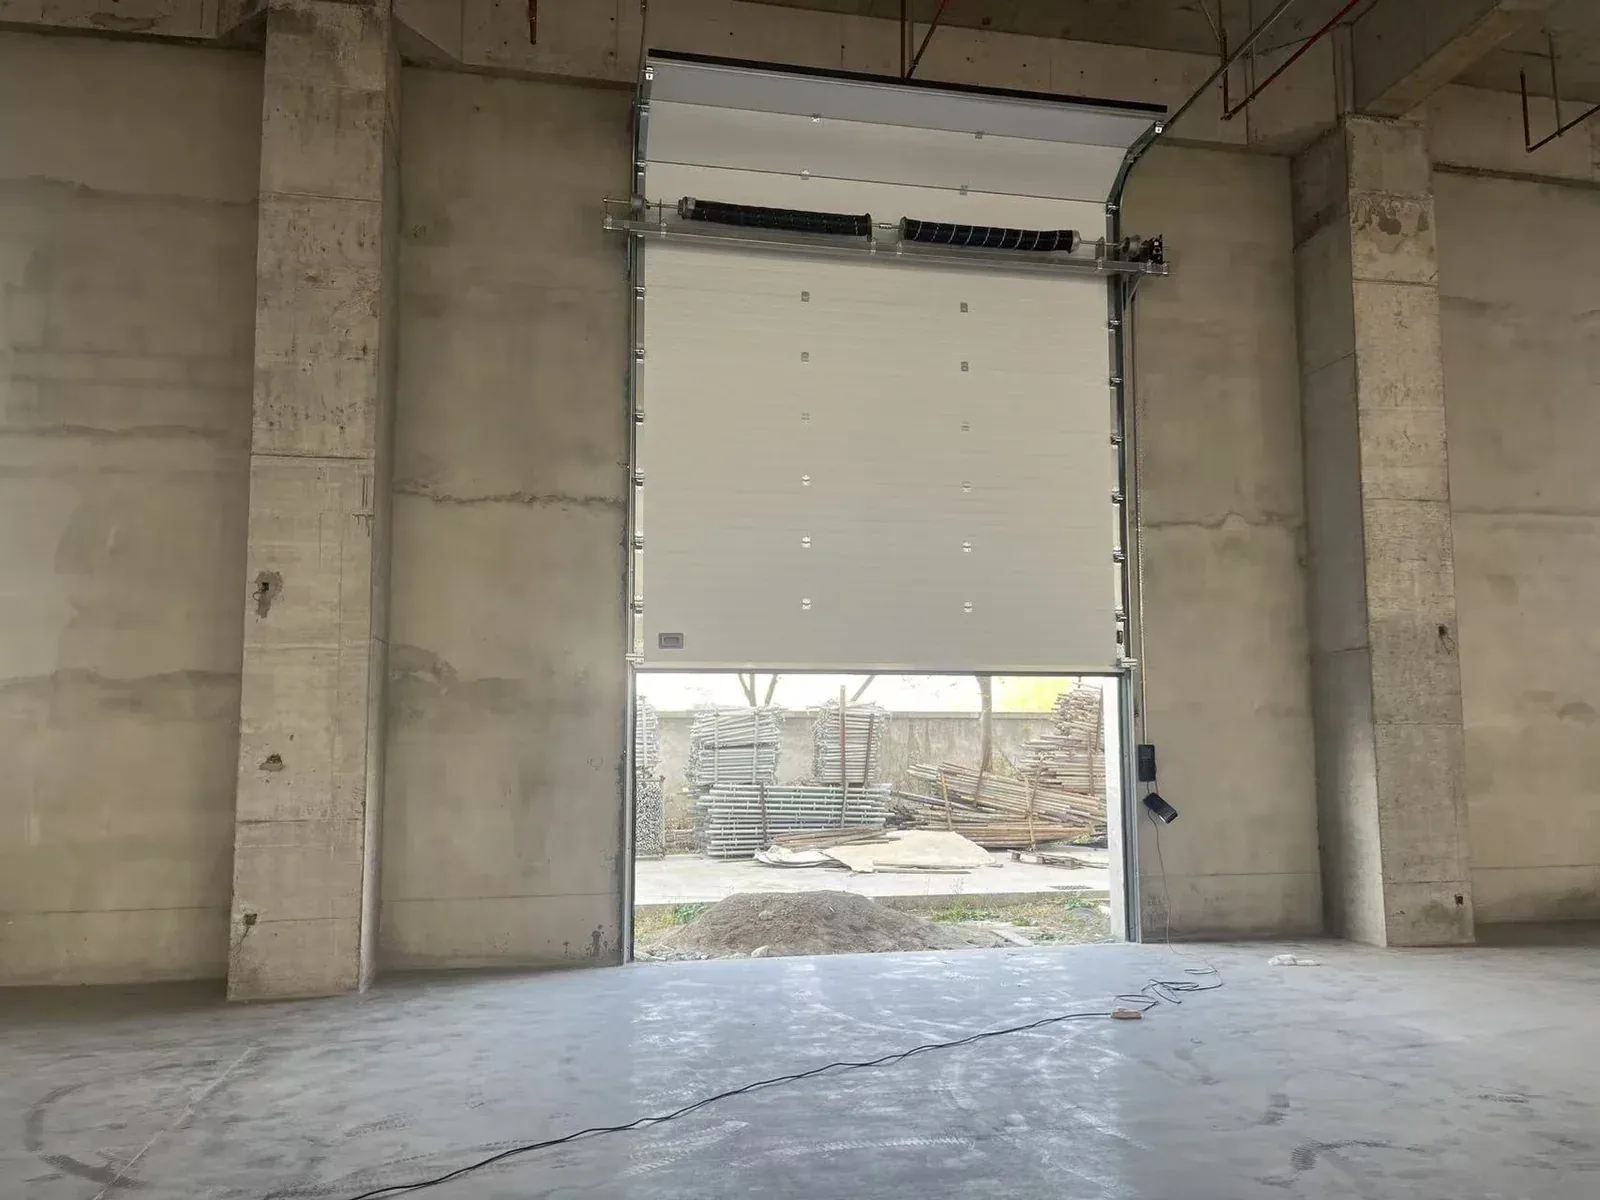
- Initial package
- 6 sectional + 3 rapid doors
- Building layout
- New and existing workshops
- Key interface
- Overhead crane route
- Initial handover
- August 2024
Choose each door around the work performed at its opening.
The project illustrates how a door schedule can connect product selection, building levels and handling equipment across a mixed factory layout.
A Factory with Different Opening Duties
The site combined a new multi-storey production building with improvements to existing workshops. The factory manufactured packaging containers and used printing and forming processes, with material movement between production areas and external loading points.
- External openings for loading and material handling.
- Internal passages requiring frequent access and separation.
- A route whose overhead crane movement conflicted with a conventional door-head arrangement.
A Coordinated Door Schedule
SEPPES reviewed the openings individually rather than applying one door type everywhere. The initial handed-over package contained six sectional doors and three rapid doors.
- Insulated sectional panels for the selected external openings.
- Yellow flexible curtains and viewing sections for production passages.
- A specially arranged rapid door to coordinate with the crane route.
Different routes called for different arrangements.
| Opening duty | Project arrangement | Input to confirm on another site |
|---|---|---|
| External and loading openings | Sectional doors, including 4,000 × 5,000 mm openings and a 3,000 × 3,600 mm material opening. | Opening labels, floor levels, external exposure and the equipment using each route. |
| Existing-building access | A 4,000 × 4,000 mm sectional opening and rapid-door arrangements were included in the wider scope. | The existing structure, services, removal work and usable clearances. |
| Internal production passages | Yellow rapid curtains with transparent viewing sections and brush seals; sizes varied by opening. | Traffic, visibility, separation needs and the surfaces available for fixing. |
| Crane-served route | An inverted rapid-door arrangement was designed to avoid the overhead handling path. | The full crane and load movement envelope and a configuration-specific installation drawing. |
| Controls and later interfaces | Access-control functions and terminals reserved for later automated transport. | Which connections are required now, which are reserved and who owns future integration. |
Put the lifting envelope on the same drawing as the door.
The crane-related door was a project-specific solution. The useful lesson is early coordination between the building, lifting equipment and door teams.
Resolve the Physical Conflict First
At one route, a conventional roll and drive position would conflict with overhead handling. The project used a special inverted arrangement after reviewing the opening and the crane’s working area.
For a similar opening, provide the complete lifting path, the load envelope and the positions used for inspection and servicing. A door opening size alone will not show whether the moving equipment and door assembly can coexist.
Keep the Configuration Specific
The location of the roll, drive, guides and protective components must be considered as a complete arrangement. The special layout in this project is a reason to request an engineering review, rather than a general instruction to reverse a standard door.
Agree the approved drawing and the responsible parties before manufacture. Include installation access and the safe sequence for putting the combined route into service.
Work from a labelled opening schedule.
Survey the New and Existing Buildings
The team checked opening dimensions, levels, headroom and mounting interfaces across the different workshop areas.
Agree the Door Types and Interfaces
Sectional and rapid-door arrangements were allocated to the relevant openings, with special attention to the crane-related layout.
Coordinate Site Access
Installation work was coordinated with lifting and access equipment and the readiness of the building interfaces.
Commission the Initial Package
The first three rapid doors and six sectional doors were installed, checked and handed over in August 2024. Further factory orders followed.
One coordination process, several opening solutions.
The project also included a separate fire-compartment door scope. Any fire-rated assembly and alarm interface require their own approved specification and acceptance process; the rapid-door arrangements described here do not establish fire resistance.
A Practical Product Mix
The external and internal routes received different door arrangements suited to their roles in the factory. The initial package combined nine doors, while the opening schedule supported later additions.
Handling Equipment Included in the Review
The crane-served opening was treated as an interface to be resolved before installation. Door position, structural clearances and handling movement were reviewed together instead of being left to separate trades on site.
Build a door schedule the whole project team can use.
| Schedule field | Include these details | Use in the proposal |
|---|---|---|
| Opening ID and duty | Floor, internal or external route, traffic and material-transfer role. | Allocate the door family and track or curtain arrangement. |
| Structure and interfaces | Wall construction, beams, headroom, fixing members and nearby services. | Set out mounting, installation access and clearance responsibilities. |
| Other equipment | Crane paths, loads, conveyors, lifts and planned automated vehicles. | Resolve physical conflicts and separate current interfaces from future provisions. |
| Phasing and handover | Site-readiness dates, access windows, operating checks and document requirements. | Sequence manufacture, installation and acceptance by opening group. |
Clarify the scope of a mixed-door package.
Why use both sectional and rapid doors in the same factory?
Different openings perform different jobs. External loading routes, internal passages and equipment interfaces should be reviewed against their own traffic, exposure and space requirements.
Can an inverted rapid-door arrangement be specified from a photograph?
A photograph can start the review, but it does not define the complete installation. Provide dimensions, the equipment movement envelope, structural details and access requirements for an approved drawing.
Were automated vehicles commissioned in the initial package?
The scope described here included connection provisions for later automated transport. A reserved terminal does not establish a completed vehicle-to-door operating sequence.
What helps compare quotations for a multi-opening project?
Use the same labelled schedule for every proposal. Include product duty, dimensions, fixing scope, controls, installation responsibilities and acceptance documents so the offers cover comparable work.
Coordinating several door types across one factory?
Share the opening photographs, dimensions, operating duty and site constraints. SEPPES can help review the equipment configuration, supporting interfaces and scope of supply and installation.