Integrated Industrial Door & Loading Dock Systems
A loading opening connects the building, truck, handling equipment and operating team. Review the door, dock leveler, shelter and site interfaces as a coordinated brief, with each component’s function and each party’s responsibility clearly defined.
- Define
- Each equipment function
- Measure
- Vehicles & handling loads
- Coordinate
- Building & control interfaces
- Agree
- Supply, installation & use
Give each component a defined role in the opening.
A package is useful when it resolves the interfaces between products, not merely when several items appear on one equipment list.
Begin with the Operating Problem
Describe what enters or leaves the facility, how the materials are handled and what the building opening needs to separate. Identify whether the main issue is passage access, a dock-to-truck height transition or the surrounding vehicle gap.
Some openings need one door. Others need coordinated loading equipment and building interfaces. Start with the process instead of assuming the same package for every location.
Compare Complete Scope
A quotation should make clear which equipment, drawings, site works, connections and checks are included. Ask how the package interfaces with the contractor’s structure, the vehicle fleet and the facility’s operating arrangements.
Equipment supplied together still needs a coordinated installation and handover plan.
Match the function to the condition at the opening.
Use this table to organise the brief for a new project. Not every component is required at every opening, and each selected component needs its own operating information.
| Component or configuration | Requirement to review | Useful selection input |
|---|---|---|
| 산업용 도어 | Access through and separation at the building or process opening. | Required passage, traffic frequency, exposure, temperature duty and available installation space. |
| Hydraulic dock leveler | Transfer between the dock floor and visiting truck beds. | Dock height, truck bed-height range and complete handling load and duty. |
| 도크 셸터 | The interface around the parked truck body. | Vehicle body dimensions, rear details, parking position and façade arrangement. |
| Activation and communication | Requests, status information and communication around the opening. | Users, vehicle movements, equipment relationships and the party owning the operating sequence. |
| Civil and structural interfaces | The pit, supports, mounting surfaces and surroundings. | Approved drawings, tolerances, embedded details and readiness responsibilities. |
Use the vehicle fleet and handling route to review the package.
These are planning inputs for another facility. They help identify whether the proposed equipment will be reviewed under the conditions in which it is expected to operate.
Vehicles and Transfer Geometry
Provide the visiting trucks’ body width and height, rear details and bed-height range. Include the dock height and the approach and parking layout. Note variations between vehicle types and their operating states.
Ask the supplier to review the leveler geometry and shelter arrangement against that fleet rather than only the size of the building opening.
Handling Equipment and Duty
Provide the handling truck’s operating mass, the heaviest load, attachments and wheel information, together with the expected operating duty. Capacity selection depends on the application as well as the equipment label.
MHI/LODEM’s Dock Levelers 101 explains the role of gross load and application conditions in capacity selection.
| Input | Why it matters | What to include |
|---|---|---|
| Required passage | Connects the door choice to actual traffic and loads. | Largest loaded envelope, travel direction and usable clearance. |
| Environmental conditions | Influences door and shelter configuration. | Temperature, moisture, cleaning method and exposure at the opening. |
| Vehicle and dock relationship | Connects the platform and shelter to the parked truck. | Bed-height range, body dimensions, dock height and approach information. |
| Programme and site stage | Influences installation readiness and scope. | Pit and façade status, power availability and the planned installation sequence. |
Different projects show different package interfaces.
The loading project coordinated levelers, shelters and pit works. The warehouse door package required contractor-installed equipment and remote support. The processing passage coordinated materials, controls and wall-panel finishing.
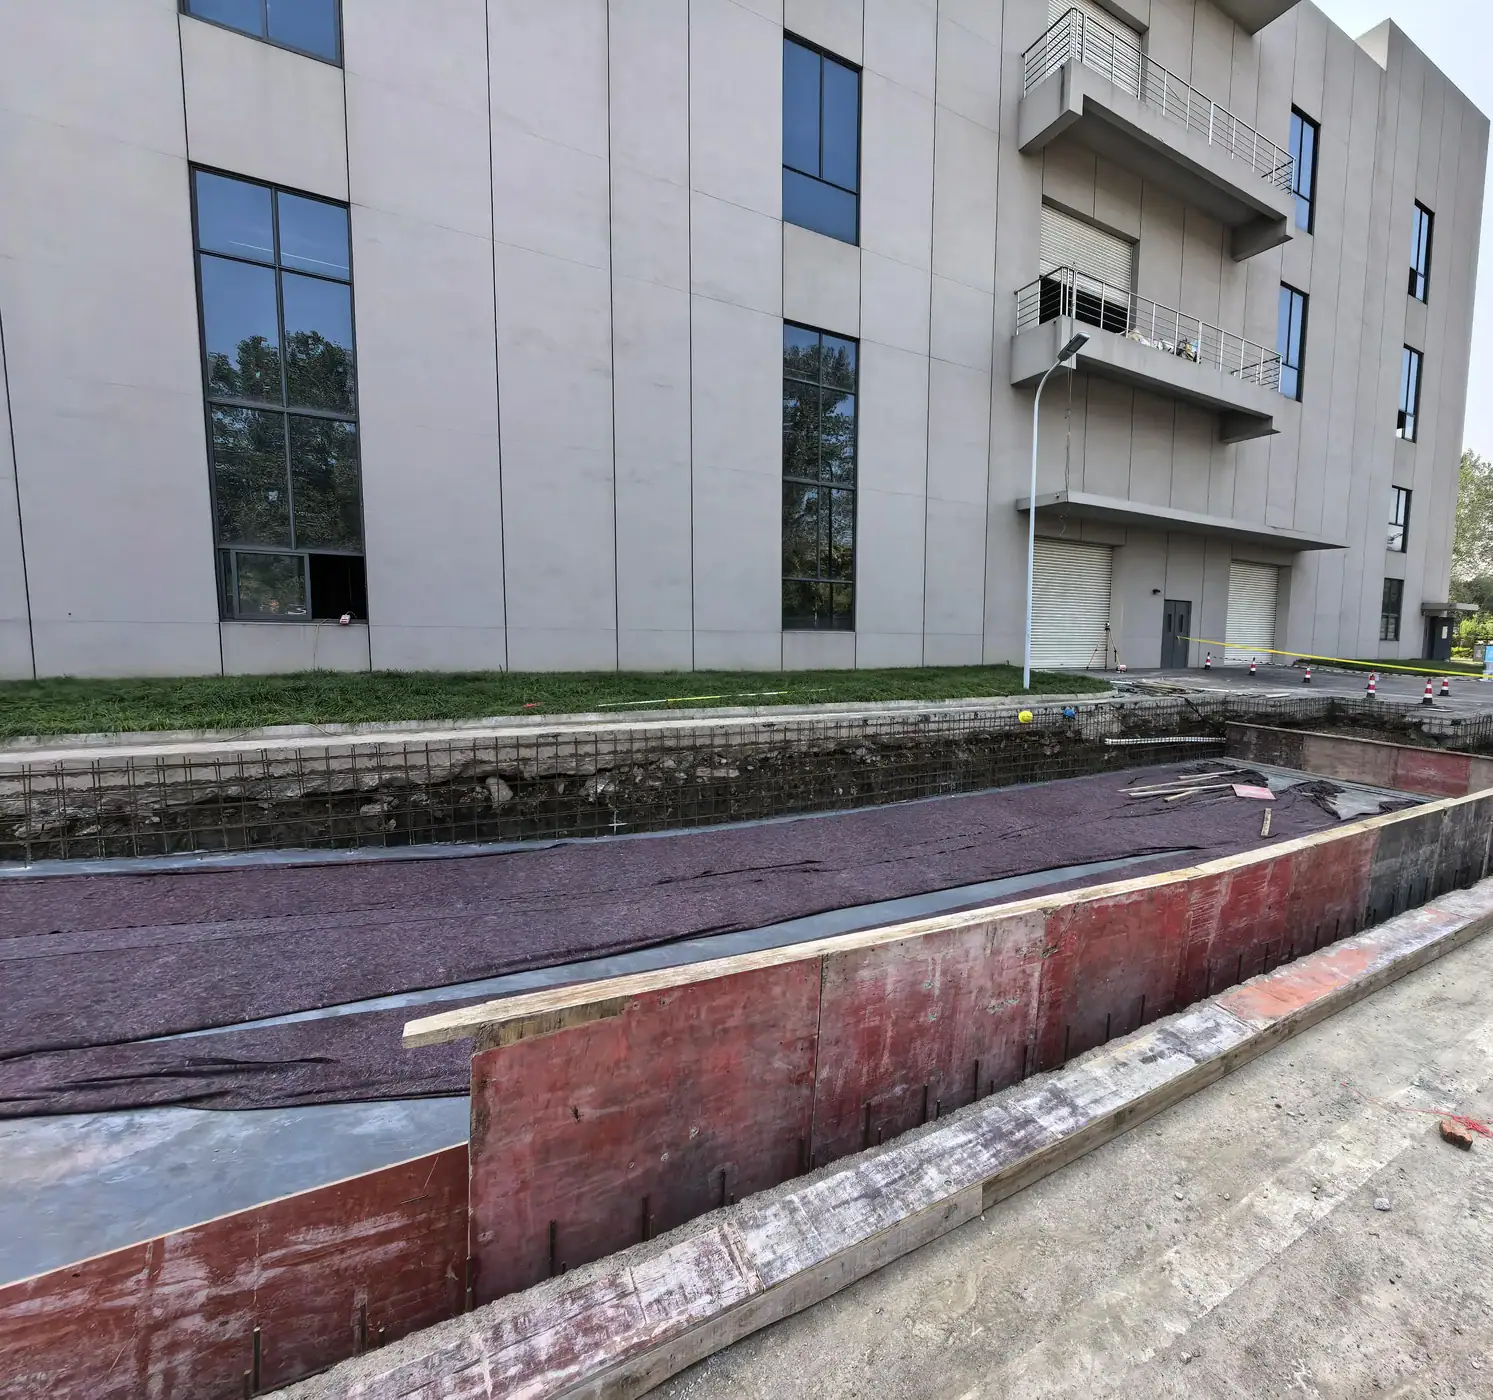
Leveler and Shelter Package
Two hydraulic levelers and two mechanical dock shelters were coordinated with pit works and installation at a finished-goods warehouse.
Connect equipment selection with vehicle data and civil-work interfaces.
Read the Dock Equipment Project →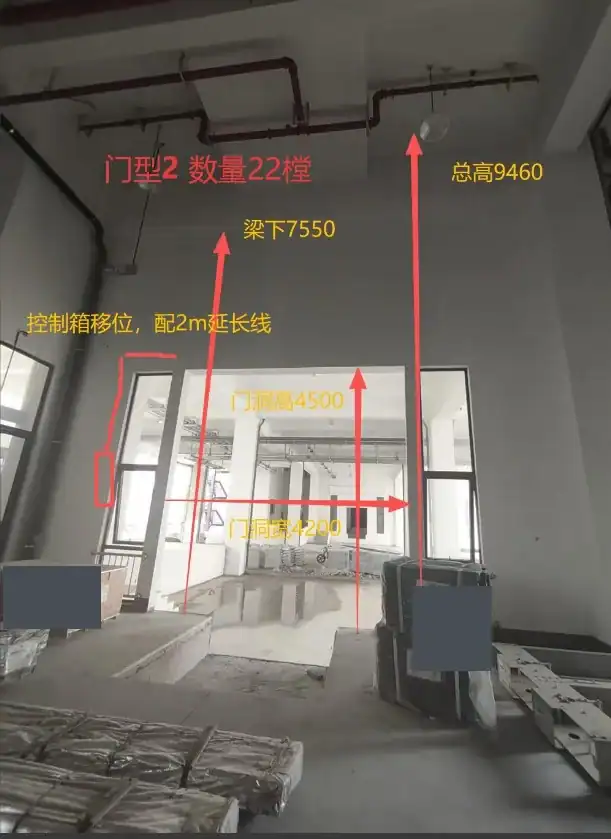
49-Door Warehouse Clearance Plan
Six opening groups were coordinated around beams and services. Selected 4,500 mm-high openings used a 4,200 mm opening-limit arrangement.
Confirm usable clearance separately from nominal opening height.
Read the Warehouse Clearance Project →
Seafood Processing Passage
The passage package combined a 304 stainless-steel frame, a self-repairing curtain, two-sided pull cords and sealing at the wall-panel junction.
Review traffic, cleaning exposure and partition details together.
Read the Food Processing Project →Agree who does the site work as well as who supplies the equipment.
The six case studies include different delivery scopes. For example, the warehouse sectional-door package used factory supply with remote support, while other projects included SEPPES site installation. Make the intended model explicit in your enquiry.
| Work package | Question for the proposal | Information to agree |
|---|---|---|
| Configuration and drawings | Who coordinates the selected equipment with the site and vehicle brief? | Approved layout, component configuration and drawing revision. |
| Factory supply | What equipment, identification and documents are delivered? | A package schedule and the required technical submittal. |
| Civil and structural works | Who prepares pits, supports, mounting faces and embedded details? | Approved construction information and readiness checks. |
| Installation and electrical work | Who positions, fixes and connects each item? | Qualified installer, access, power and connection responsibilities. |
| Commissioning and acceptance | Who approves and witnesses the equipment and interface checks? | The agreed test plan, scope boundaries and results. |
| Operating handover | Who provides instructions, training arrangements and service support? | Equipment documentation and named responsibility for the facility handover. |
Check the junctions between the items on the equipment list.
Installation readiness depends on these surrounding details. A component can fit its own drawing while the overall bay still has an unresolved interface.
Pits, Floors and Mounting Surfaces
Use the approved equipment-specific pit and mounting drawings for construction. Overall equipment dimensions do not define every tolerance, embedded detail or structural requirement.
Coordinate the finished floor, drainage and access with the relevant building teams before the installation date is fixed.
Truck Contact and the Façade
Review the vehicle’s stopping position and rear features against the shelter, façade and loading opening. Include projections, surrounding weather details and the actual approach.
Keep the operating and environmental expectations in the brief so a material name or curtain contact is not treated as a promise for every site condition.
Prepare the mounting and construction information using the custom installation and retrofit guide.
Define equipment relationships without assuming a universal sequence.
The final arrangement depends on the equipment, site and responsible controls design. A product package alone does not define the full loading procedure.
List which equipment exchanges requests, status or permissions and identify who owns the sequence. Include the door, platform and any proposed vehicle-positioning or communication equipment in that discussion.
The facility also needs an agreed approach to vehicle movement, loading communication and people using the area. HSE’s loading-area guidance provides general background on space, height differences and loading-area risk assessment.
| Relationship | Question to resolve | Useful output |
|---|---|---|
| Equipment-to-equipment | Which states or permissions are needed for the agreed operation? | A project-specific operating narrative and interface list. |
| Driver and loading team | How is the bay’s status communicated and departure controlled? | An agreed site operating arrangement led by the responsible facility team. |
| Exceptional conditions | Who defines the response to missing signals, faults or interrupted supply? | Approved design authority, test scope and operating information. |
Develop the equipment interface brief with the industrial door automation and interlocking guide.
Build a schedule around each opening or loading position.
Where vehicle types or operating conditions differ, keep those positions separate in the schedule. That makes configuration differences visible before the quotation is finalised.
Equipment and Site Data
- Number of openings or bays, with clear dimensions and required usable passage.
- Dock height, pit condition, façade details and site photographs.
- Vehicle body dimensions, rear features and bed-height range.
- Handling-equipment operating load, attachments, wheels and expected duty.
Coordination and Handover Data
- Site stage, programme and the drawing information available for review.
- The proposed supply, civil-work, installation and electrical responsibilities.
- Required control relationships and facility operating contacts.
- Acceptance documents, operator information and service-support requirements.
Hand over a coordinated package with identifiable equipment.
A complete handover connects the component documents to the facility’s operating responsibilities. It should make future support easier to organise, not leave the owner to reconstruct the package scope.
Agree equipment and interface checks around the approved configuration, loading conditions and operating plan. Retain the drawings, settings, results and equipment identification that match the installed arrangement.
Provide the facility team with the operating instructions and service route for each equipment item. Set inspection and maintenance arrangements using manufacturer guidance and site requirements, and define how damage or changes to the fleet and process will be reviewed.
Clarify what the system proposal includes.
Does every warehouse opening need a leveler and shelter?
No. Start with the operating problem. An internal passage may need a door, while a truck-loading position needs review of the height transition and vehicle-to-building interface. Select components around the actual use.
Does a 6-tonne leveler rating mean a 6-tonne payload is suitable?
Do not interpret a rating as payload alone. Provide the handling truck, load, attachments, wheel information and operating duty so the supplier can review the complete application.
Can a shelter be selected from the building-opening dimensions alone?
Also provide the actual truck body dimensions, rear details, parking arrangement and fleet variation. The shelter interfaces with the vehicle as well as the building.
Does one supplier’s equipment package include every site task?
Only the agreed proposal defines that scope. Confirm drawings, civil works, installation, electrical connections, commissioning and handover responsibilities before ordering.
Can the pit be built using the platform’s overall dimensions?
Use the approved pit drawing and agreed construction requirements. Equipment-body dimensions alone do not describe all installation details and tolerances.
What should be sent first for a coordinated review?
Send the opening or bay schedule, site photographs, vehicle and handling data, and the intended division of site work. Identify the facility and contractor contacts who can resolve the interfaces.
Prepare a coordinated opening or loading-bay package.
Send the opening and bay schedule, vehicle dimensions, handling-equipment information and the proposed construction scope. SEPPES can help review the relevant door, leveler and shelter configurations and their installation interfaces.