Vented Rigid Rapid Doors for a Pharmaceutical Workshop
When the extraction fans ran, the pressure difference across the opening pulled the existing flexible curtains against their guides. SEPPES supplied 15 rigid rapid doors with rows of vents in the slats and 304 stainless-steel frames and enclosures, then checked door travel with the extraction system operating.
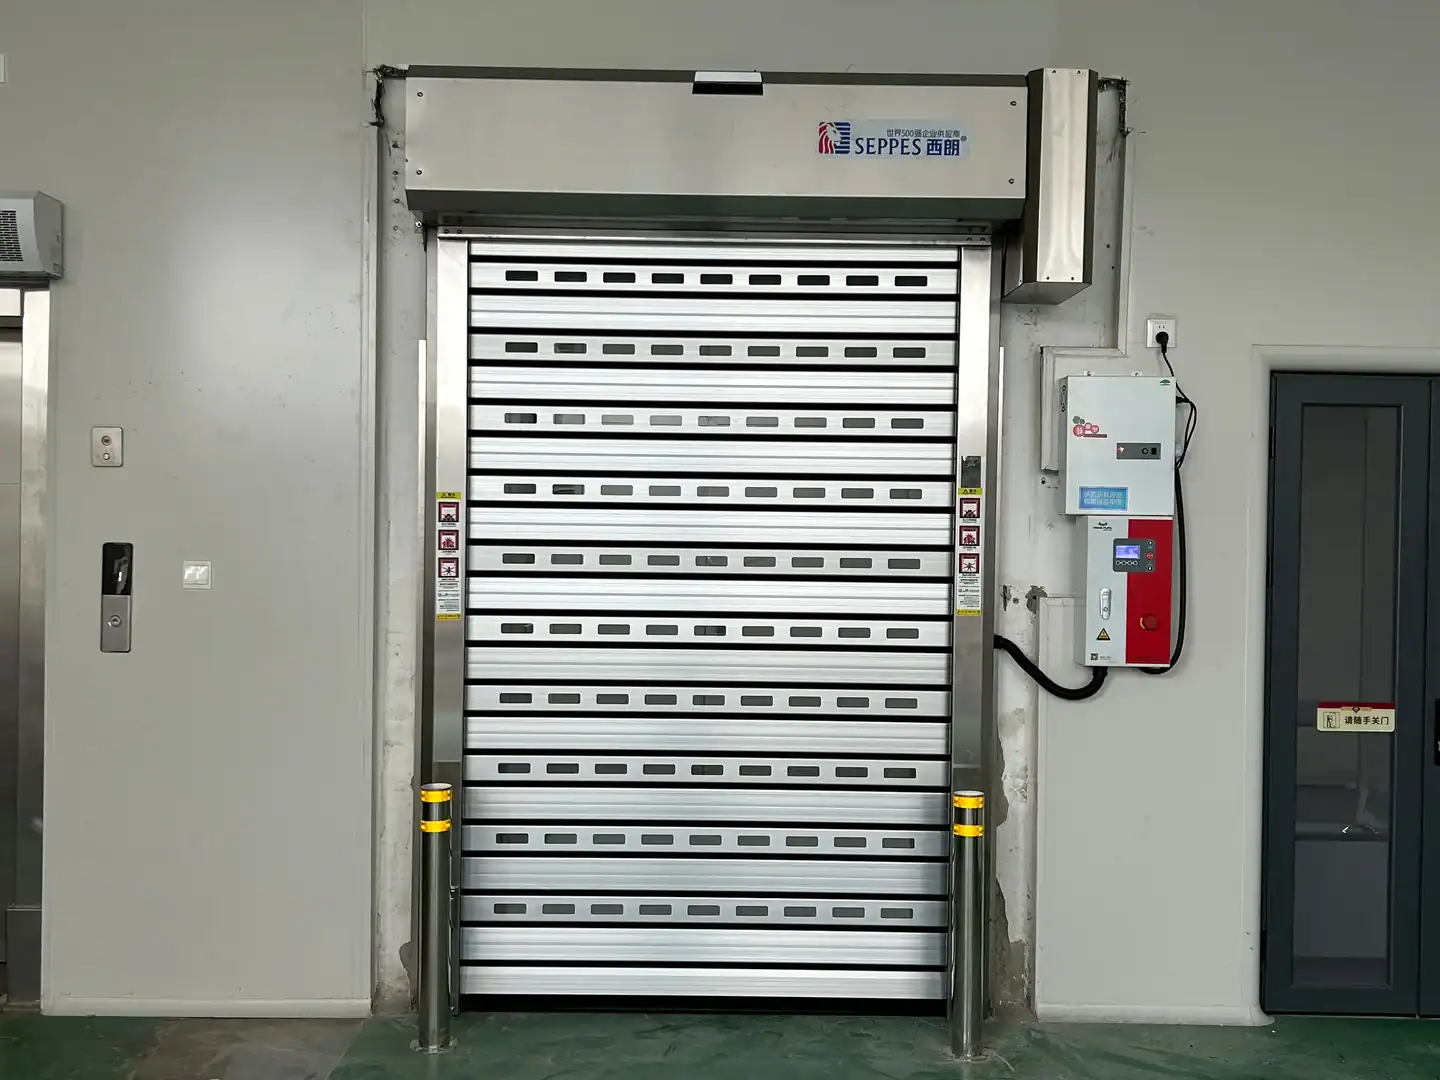
- Door package
- 15 rigid rapid doors
- Project opening
- 2,000 × 3,000 mm
- Frame and head enclosure
- 304 스테인리스 스틸
- 배송
- Phased, 2024–2025
The failure appeared when the extraction fans switched on.
The production constraint
The processing workshops generated heat and moisture. Periodic extraction was part of the operating routine. When fans created a pressure difference across the existing doors, the flexible curtain could bind against the guides and interrupt material movement.
The project response
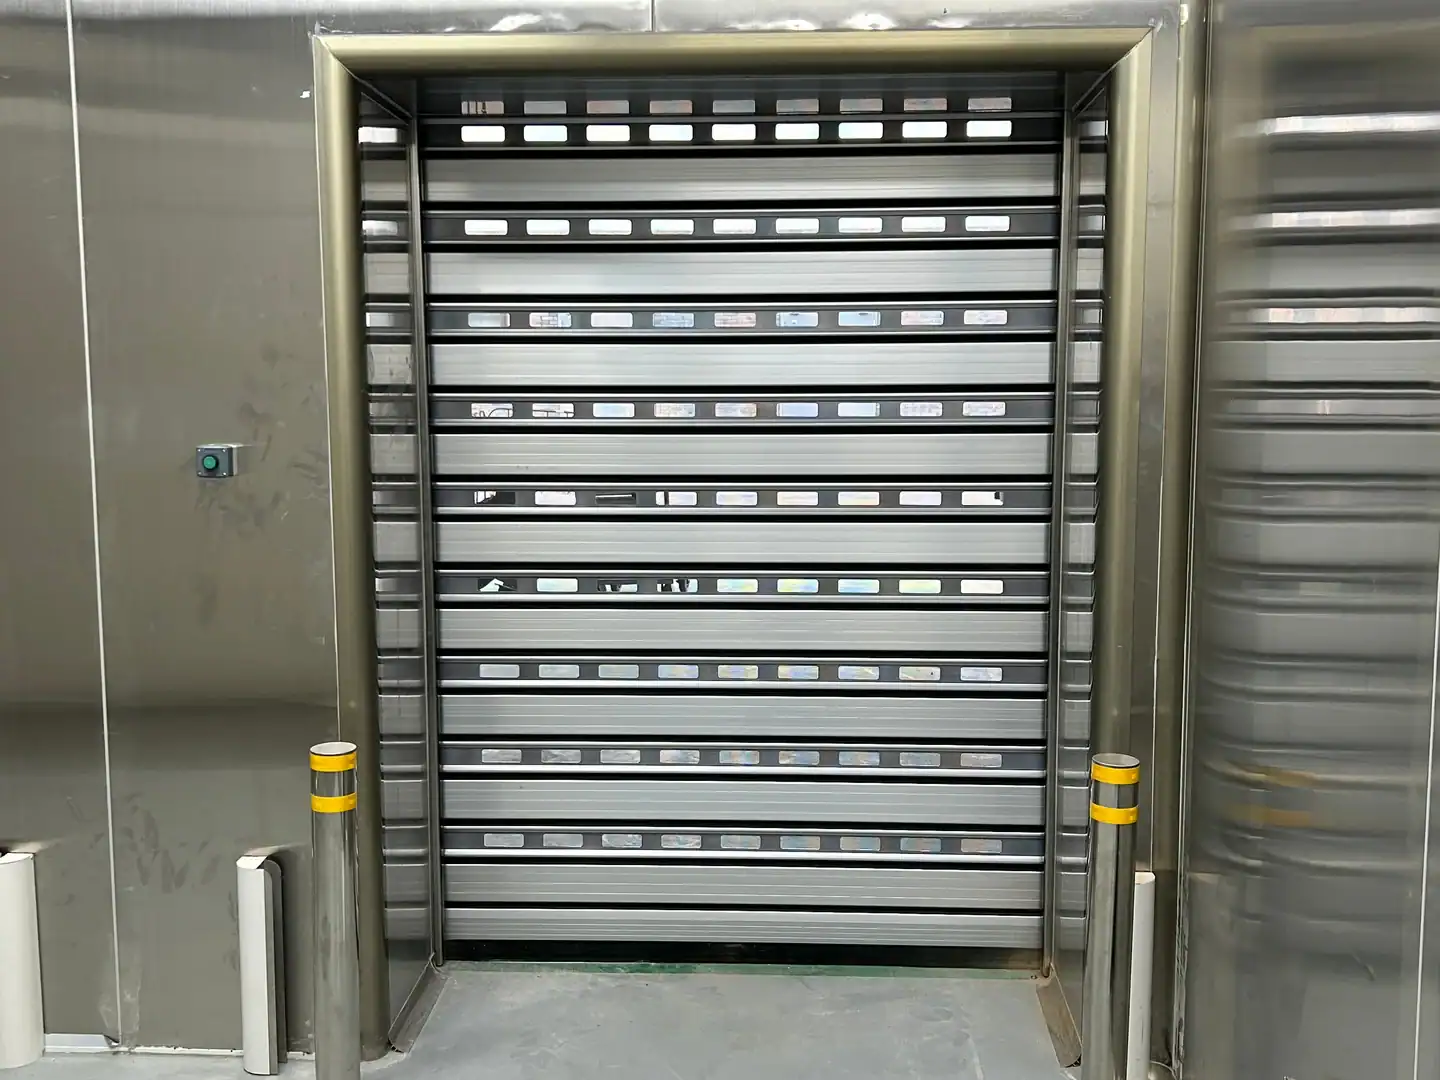
SEPPES specified rigid aluminium slats with vent openings and used 304 stainless steel for the frame, guide uprights and head enclosure. The team reviewed mounting at existing openings and phased installation to suit access windows in the production schedule.
The slats, enclosure and controls served different functions.
| Design item | Project configuration | What to confirm at your site |
|---|---|---|
| Rigid vented slats | Rows of openings in the selected rigid aluminium slats provided a path for airflow across the door. | Record which side extracts air, when fans run and what the partition must separate. |
| Frame and enclosure | 304 stainless-steel frame, guide uprights and head enclosure. | Share cleaning methods, chemicals and the wall-panel junction so material and finishing details can be reviewed. |
| Traffic and activation | Two-sided radar activation, a safety edge and protective posts were included in the selected package. | Show approaches, pedestrian and trolley routes, nearby equipment and fixing surfaces. |
| Equipment checks | Door movement was checked with the extraction system operating during phased handover. | Agree fan states, operating modes, witness responsibilities and acceptance criteria in advance. |
Agree the airflow path with the facility team.
Review the pressure conditions at the opening
A door can behave differently when the fans start. For a similar enquiry, identify the functional issue and provide any measured pressure difference or available ventilation schedule. The facility team should decide where airflow is acceptable and specify the conditions the door must operate under.
Coordinate ventilation with hygiene zoning
Vent openings permit air exchange. Where a partition must maintain a pressure boundary or prevent cross-transfer, include the facility’s zoning and acceptance requirements in the design review. The observed door operation in this project is evidence for this arrangement at these openings.
Fit the installation sequence to occupied production areas.
Review each opening
The project team checked opening size, fixing surfaces and the alignment of adjoining wall panels.
Agree the selected door construction
The vented slats and stainless-steel frame package were specified around the process and its exhaust conditions.
Install in planned windows
The assemblies were delivered and installed in phases around the available production access.
Operate with the extraction on
Commissioning included running the doors with the extract fans operating. The door package was accepted in phases.
What the project delivered
The delivered scope combined 15 doors, the agreed stainless-steel construction and operating checks under the workshop’s extraction conditions. Keep the door acceptance record and the facility’s environmental qualification as separate documents, each with its own criteria.
What to include in an enquiry
Air movement
Room layout, extract schedules, available pressure readings and any operating event that reproduces binding.
Production and hygiene
Process zoning, required separation, cleaning frequency and chemical exposure.
Opening and traffic
Clear dimensions, photos of both sides, wall support, vehicle and pedestrian routes.
Handover scope
The fan conditions, responsible teams and witnessed checks to use during commissioning.
Questions about this configuration
What made the existing flexible doors bind?
The project record links binding to the pressure difference that developed when extraction operated. Record the event and airflow conditions at your own opening before choosing a replacement.
Which parts of the case door were stainless steel?
The specified frame, guide uprights and head enclosure used 304 stainless steel. The rigid vented slats were aluminium.
Can a vented door suit every clean production opening?
First establish the required separation and airflow path with the facility designer. A vented configuration permits air exchange across the opening, so the application needs a project-specific review.
What should the operating test include?
Build the test around the extraction and door states agreed by the facility and door teams. Record normal travel, protective-function checks and responsibility for any facility qualification.
Do your doors bind when the extraction starts?
Send a marked layout, opening dimensions, site photographs and your main operating requirement. SEPPES can review the door, mounting conditions and equipment interfaces with your project team.