High-Lift Sectional Doors with Wickets for a Rail Equipment Workshop
A rail equipment workshop needed three sectional doors for moving large components and for everyday pedestrian access. Crane beams and cable runs crossed above two of the openings, while the fixing faces at another needed to be brought into plane. SEPPES coordinated the high-lift track layouts, prepared a steel support detail and supplied all three doors with integrated pedestrian wickets.

- Door package
- 3 insulated sectional doors
- Workshop height
- About 9 m
- Pedestrian access
- Integrated wickets
- Передача
- August 2026
The door panels, crane route and services needed a shared layout.
The two kinds of movement
The workshop used its large openings for equipment and materials. Smaller pedestrian trips also passed through the bays. A wicket in each sectional door gave personnel a route through the door when the main leaf was closed, subject to the agreed site access arrangements.
Three openings with different constraints
At two bays, the overhead crane beam and service runs limited where the door could turn into its horizontal tracks. At the third bay, the wall faces were out of plane. SEPPES treated the overhead path and the guide fixing plane as separate checks for each opening.
Match the track profile and fixing detail to each bay.
| Design item | Project configuration | What to confirm at your site |
|---|---|---|
| Door construction | Three insulated steel sectional doors with a built-in pedestrian wicket in each door. | Confirm the actual clear opening, exposure, door panel construction and reserved pedestrian route. |
| Track route | High-lift arrangement raised the sections before they turned onto overhead tracks. The beam and service runs were part of the clearance review. | Record crane travel, beam soffits, cable trays and hardware across the entire panel travel envelope. |
| Fixing plane | A steel section provided a level fixing reference at the uneven bay. | Have the structural and door teams agree the fixing detail, substrate and support responsibility. |
| Wicket controls | The wicket switch was coordinated with the door controls so powered door travel was inhibited while the wicket was open. | Agree the wicket closing and indication requirements, and include the switch response in commissioning checks. |
Check the beam and wall on the same survey.
Map the moving envelope
Headroom alone gives only one measurement. The project team reviewed the turn into the horizontal tracks, the suspension points and the space taken by the beam and adjacent services. An elevation and a side section help catch conflicts along the parts of the track that a front view cannot show.
Establish a reliable fixing plane
The guide positions depended on the wall geometry at the uneven opening. The steel support detail gave the guides a consistent reference. The team aligned the tracks before the balancing and powered travel checks, then checked wicket operation at each door.
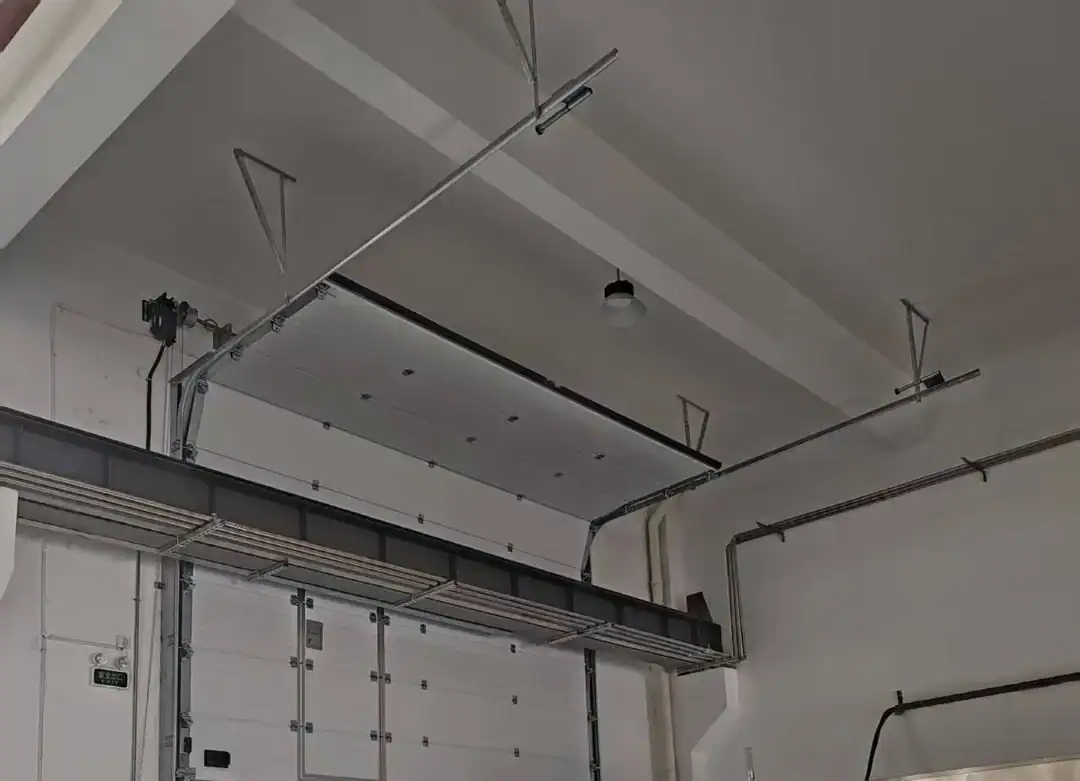
Resolve support, track alignment and wicket behavior in that order.
Opening survey
SEPPES and the site team identified the crane-side constraints and the out-of-plane wall. They agreed separate details for the overhead turns and the steel fixing support.
Installation and alignment
The site provided lifting access. The installation team set the supports, aligned the guides and checked door travel through the overhead track path.
Operating checks
The team checked travel, balance and operation of the pedestrian wickets and their electrical switches. The project record places handover in August 2026.
What the project delivered
Three sectional doors were installed for workshop logistics with separate pedestrian access through the integrated wickets. The project combines two design decisions that often arise together. The team made room for the moving door above the opening and provided stable fixing surfaces for the guides.
What to include in an enquiry
Share a section through each opening
Mark floor level, clear height, crane beam underside and service elevations. Include the crane and the door in the same view and show the side walls from the positions where the guides will sit.
Define how people use the opening
Describe whether the wicket supports routine traffic, how a separate route is managed and what the controller should signal if the wicket stays open. Confirm the local egress and threshold requirements with your building team.
Questions about this configuration
What is a high-lift sectional door?
It rises vertically above the opening for part of its travel before turning into overhead tracks. Its suitability depends on the available wall height, the beam position and the space behind the opening.
What makes a crane-served doorway different?
The door track and the crane travel envelope must be checked together. Share the full route and the positions of hooks, handling equipment, pipes and cable supports with the design team.
What does the wicket switch do?
In this project it inhibited powered travel of the main door when the pedestrian wicket was open. Verify the actual switch behavior and the closing condition during the job-specific checks.
Does an uneven wall prevent installation?
The project used a steel support detail to bring the guide fixing surfaces into plane. A similar detail depends on the wall, the anchor positions and the loads confirmed for the opening.
Send your opening section and crane layout.
Send a marked layout, opening dimensions, site photographs and your main operating requirement. SEPPES can review the door, mounting conditions and equipment interfaces with your project team.