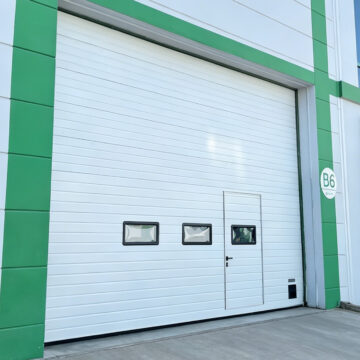
باب مقطعي برفع عمودي

SEPPES vertical lift sectional door moves straight upward along the wall, making it suitable for high-wall warehouses, crane workshops and industrial buildings that need to keep the roof area clear.

الوصف

Vertical Lift Sectional Door for High-Wall Industrial Buildings

SEPPES vertical lift sectional door is designed for industrial buildings with high side walls and enough vertical clearance above the door opening. The door panels move straight upward along the wall instead of turning under the roof, helping keep the roof area completely clear.

This solution is suitable for high-bay warehouses, factories with overhead cranes, aircraft or large equipment maintenance areas, and buildings where ceiling space must be reserved for production systems, ventilation, lighting or storage layouts.

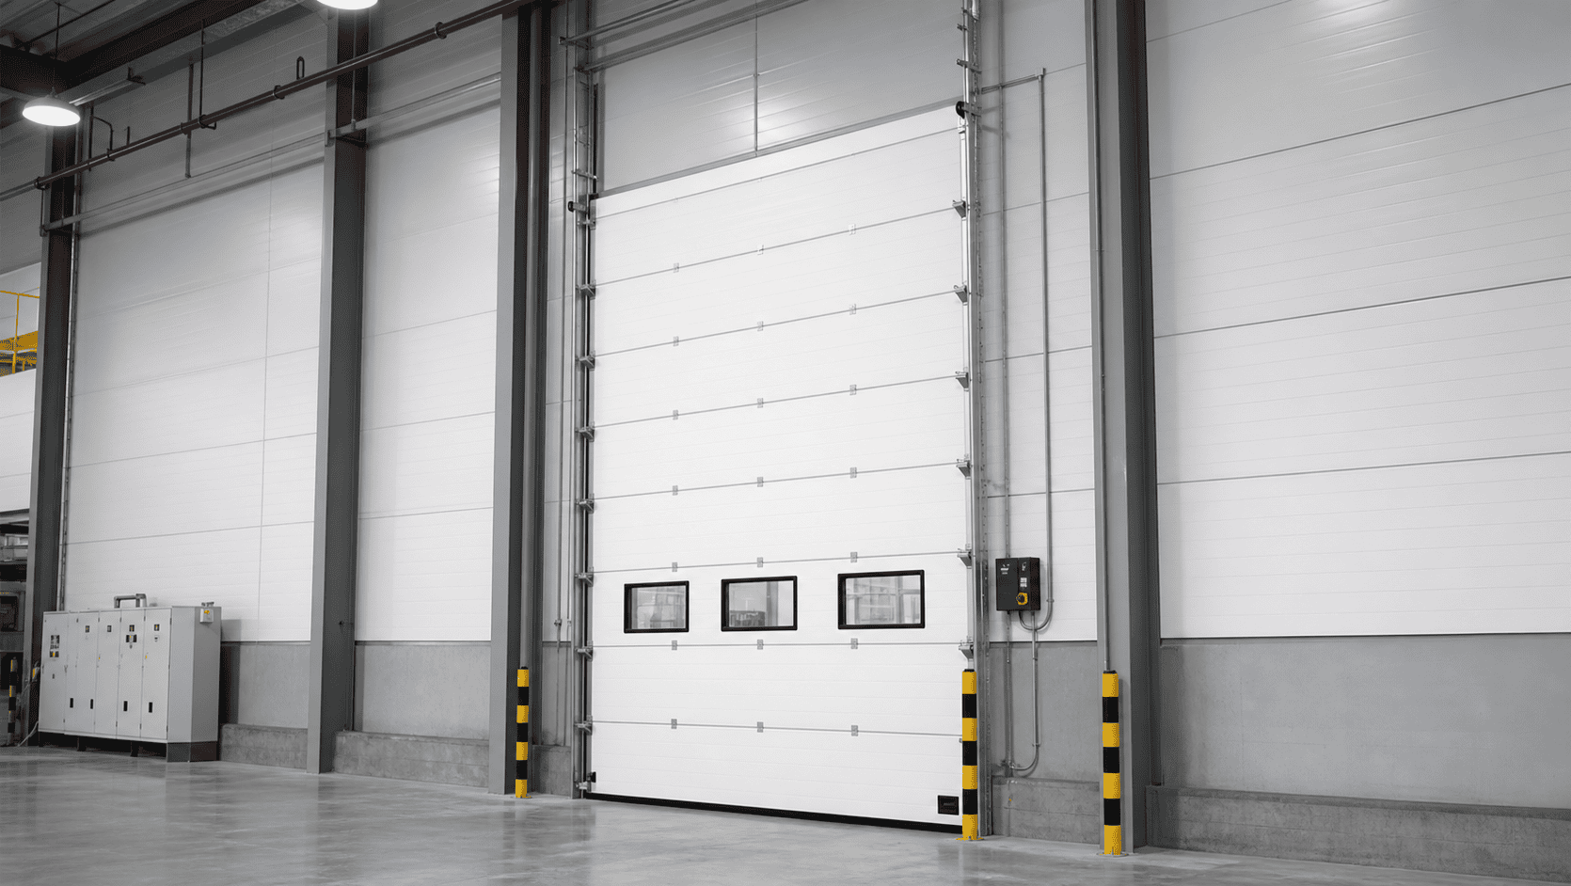
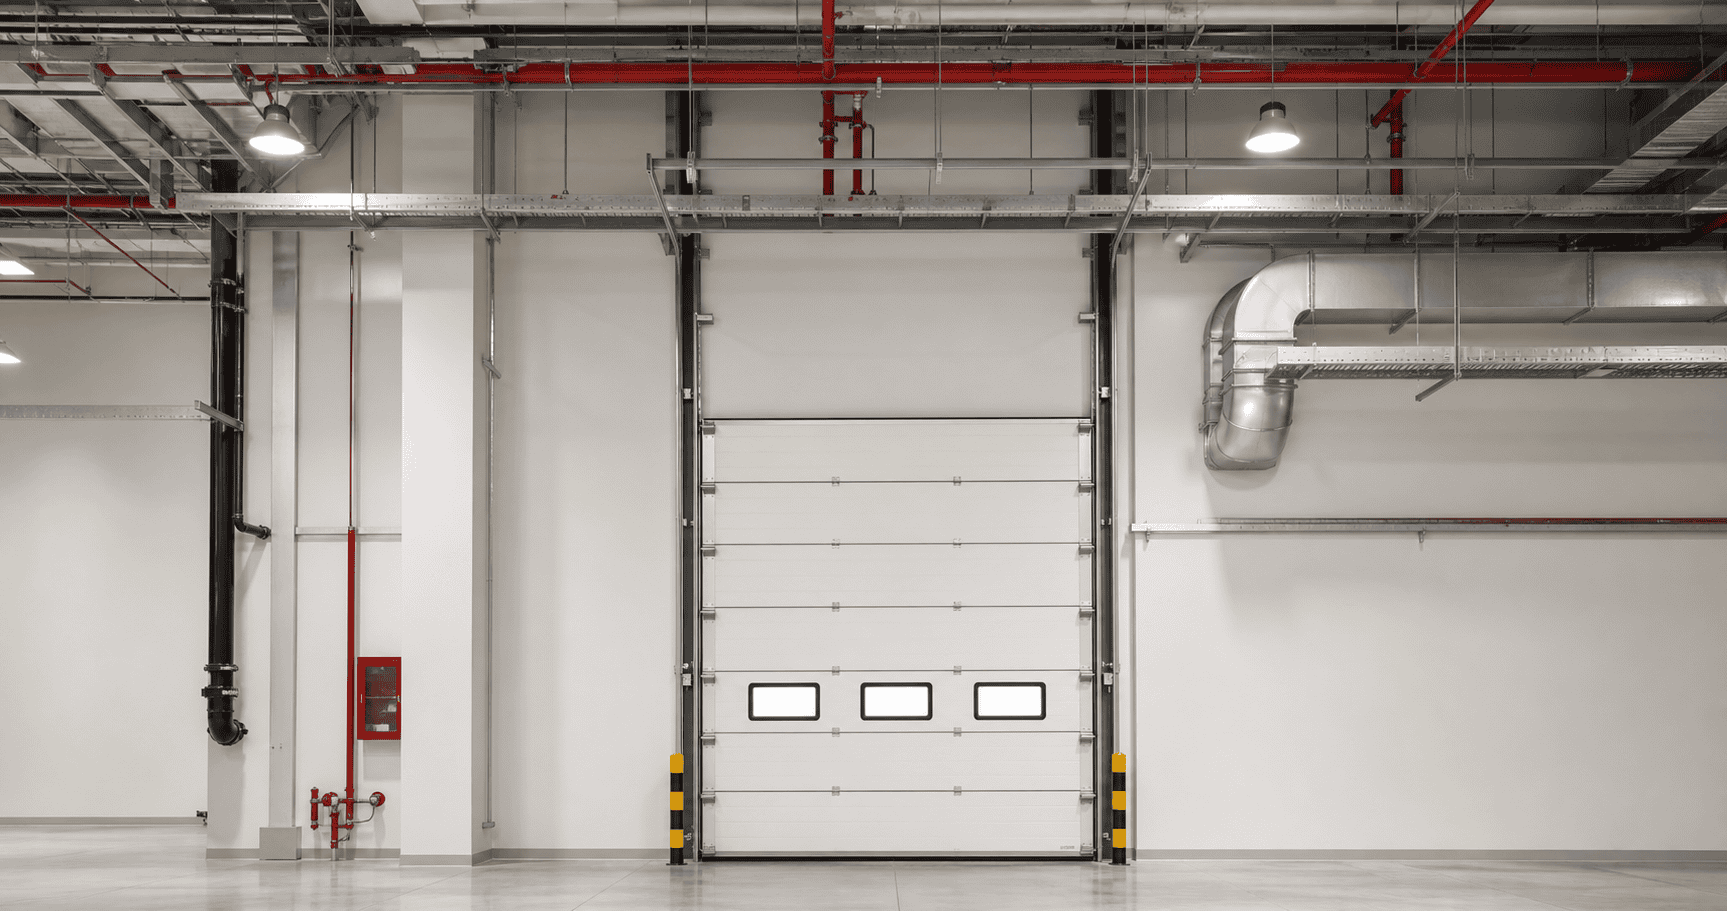
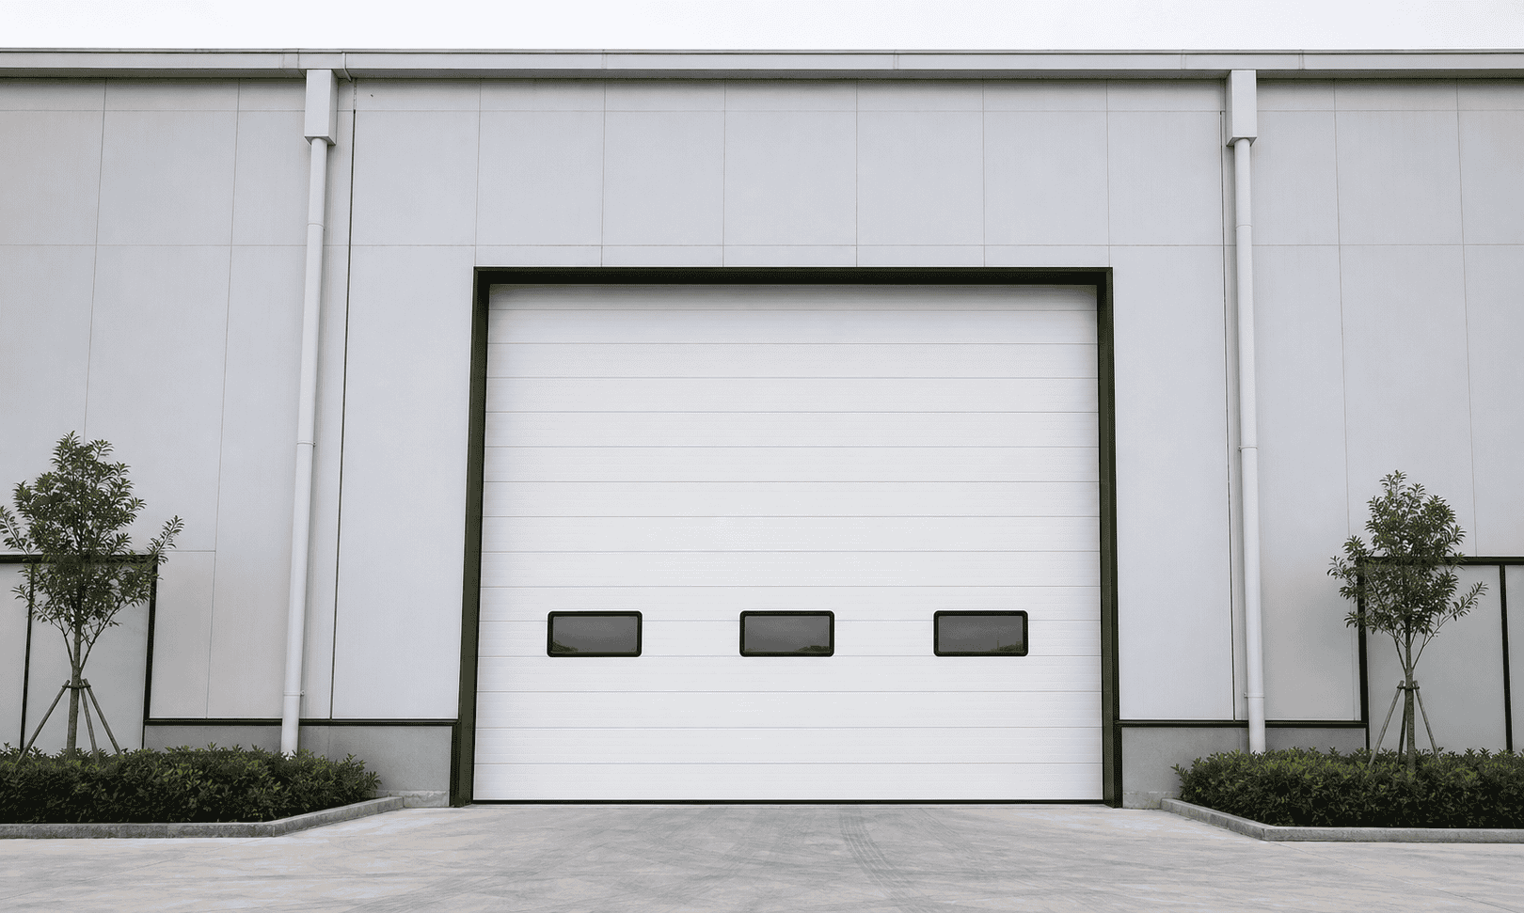
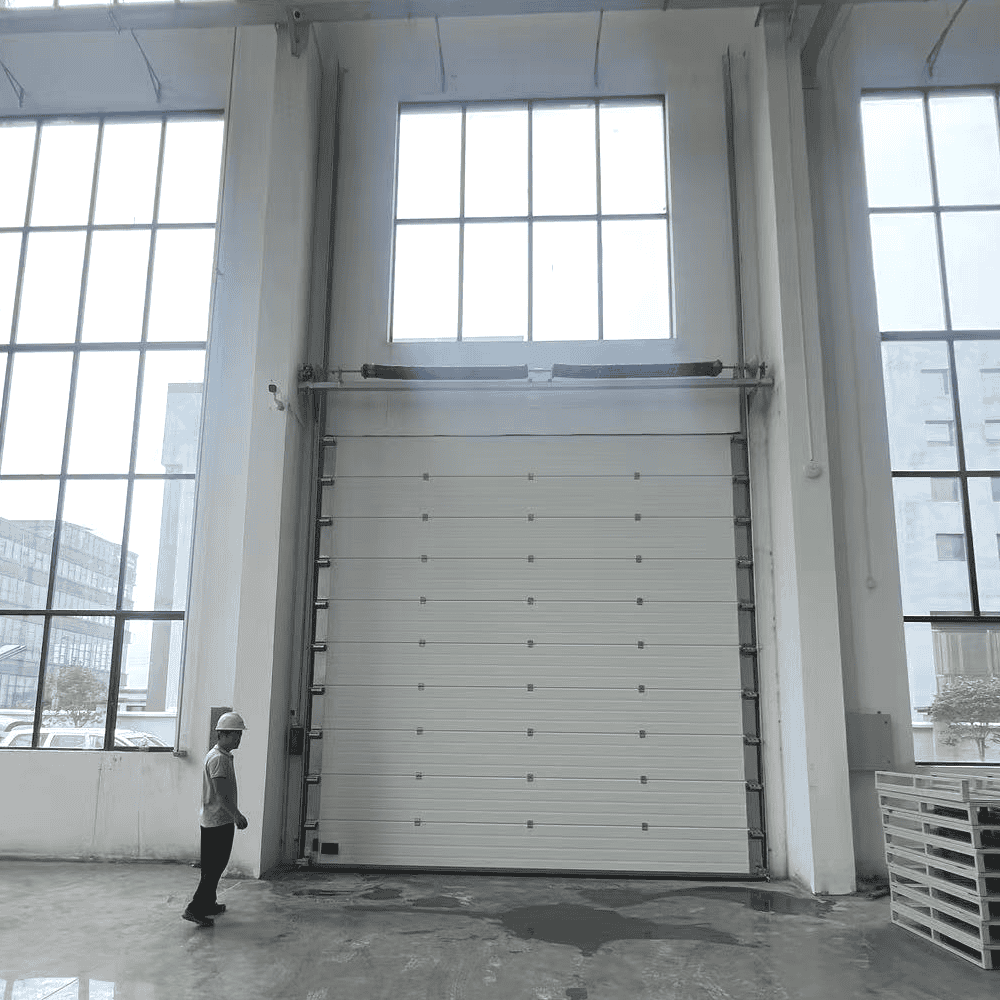
SEPPES vertical lift sectional door for high wall industrial building

What Is a Vertical Lift Sectional Door?

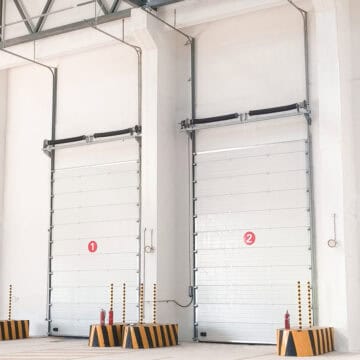
A vertical lift sectional door uses a straight vertical track system. When the door opens, the sectional panels move upward along the wall and remain parallel to the wall. Unlike a standard lift or high lift door, it does not travel horizontally under the ceiling.

This makes it valuable for buildings where the roof area must stay open. If the ceiling area is used for cranes, ventilation ducts, lighting systems, production lines or storage equipment, a vertical lift sectional door can help avoid track interference.

Core Advantages of Vertical Lift Design

  • Door panels move straight upward along the wall.
  • Keeps the roof and ceiling area clear.
  • Ideal for high-wall and high-bay industrial buildings.
  • Reduces conflict with overhead cranes, pipes, lights and ventilation ducts.
  • Suitable for large openings where ceiling layout is important.
  • Can use insulated steel panels for strength and sealing.
  • Track system is customized according to wall height and door size.
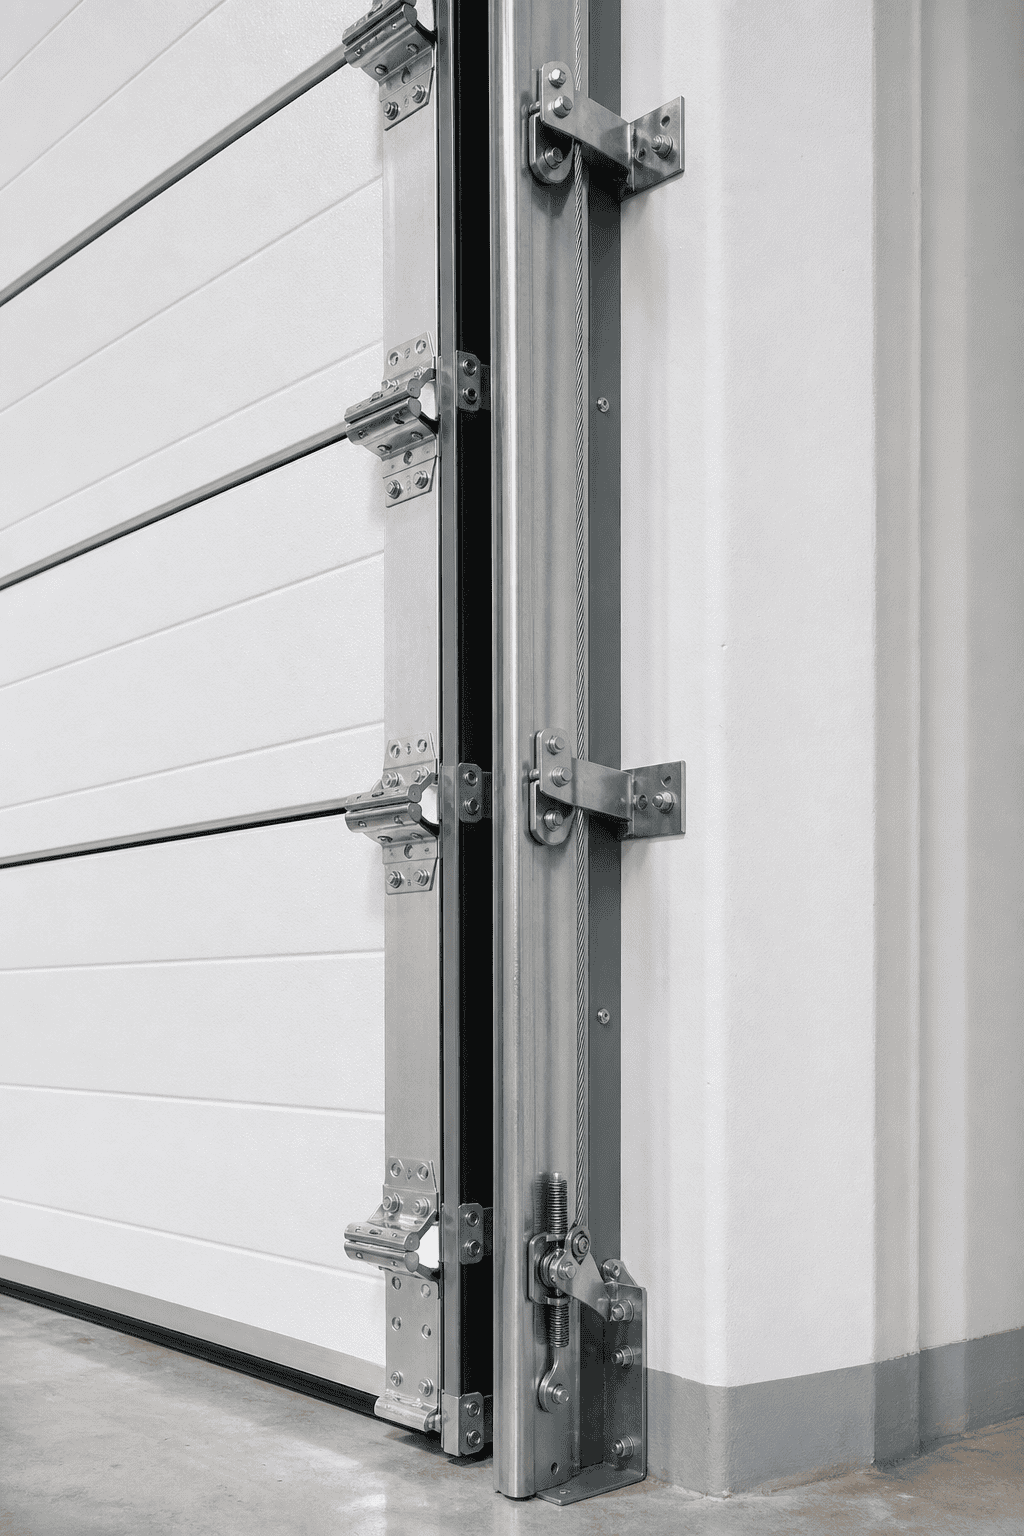
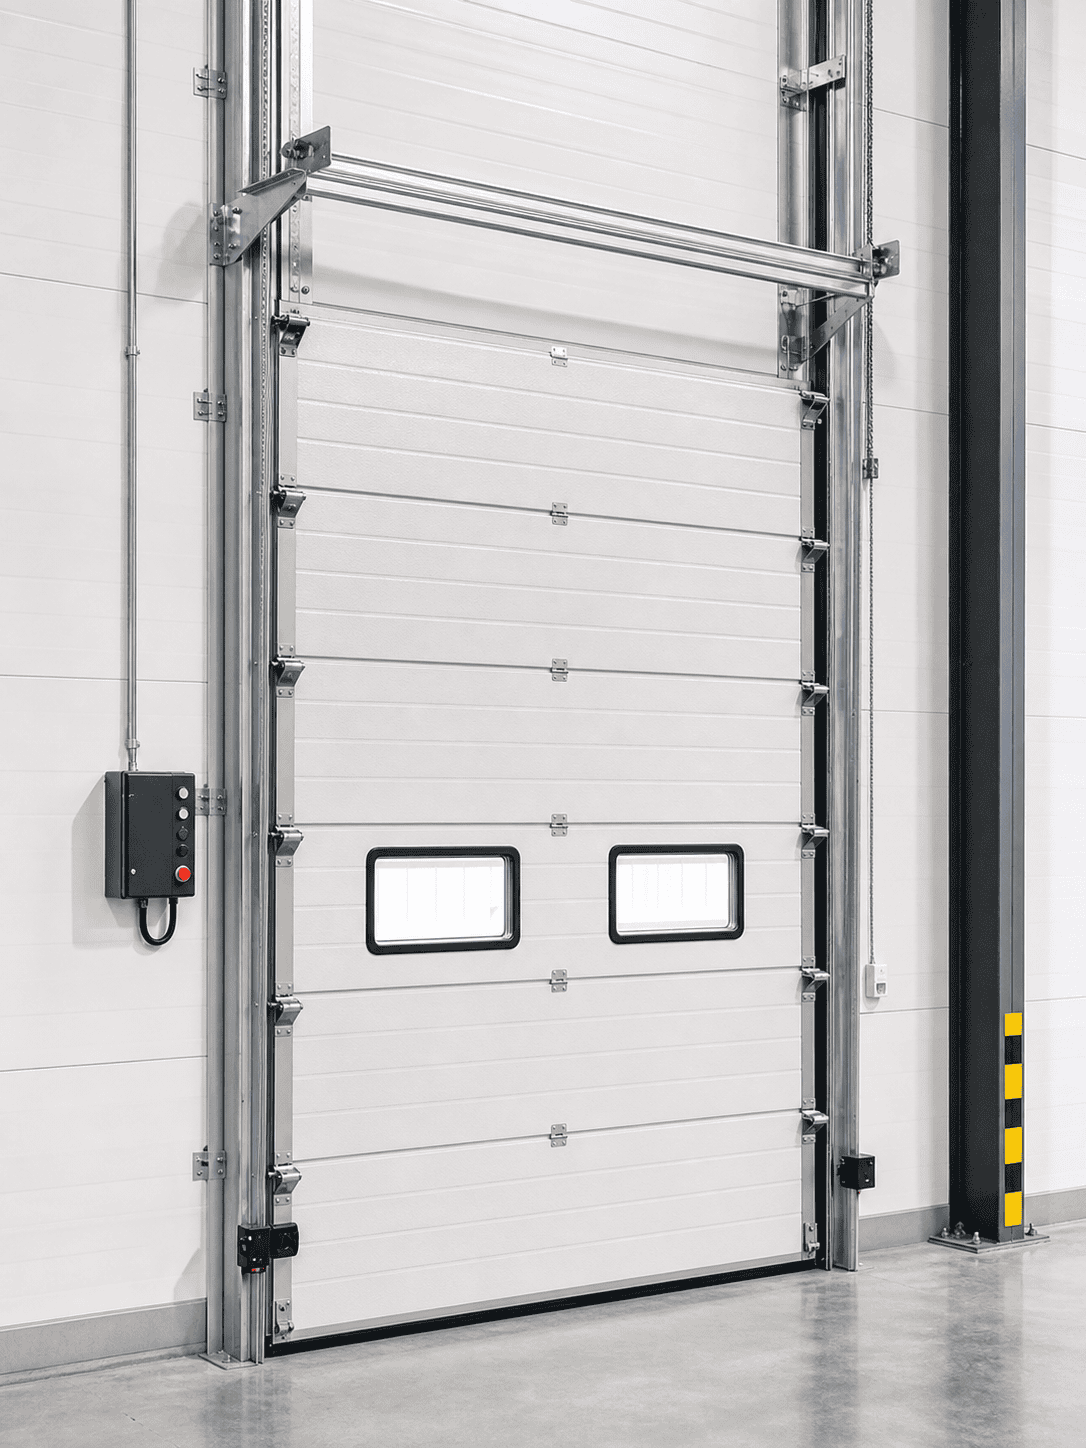
vertical lift sectional door straight upward track system

Best-Fit Applications

High-Bay Warehouses

For warehouses with tall side walls and roof space reserved for racks, lighting or internal logistics systems.

Overhead Crane Workshops

For factories where cranes or lifting equipment operate near the roof and cannot be blocked by horizontal tracks.

Aircraft and Large Equipment Areas

For maintenance buildings, equipment service areas and large openings that need clear ceiling space.

Buildings with Roof Equipment

For industrial buildings with ventilation ducts, pipes, cables or production equipment installed near the roof.

Tall Exterior Openings

For large industrial entrances that have enough vertical wall space above the opening.

Special Building Layouts

For projects where standard or high lift tracks would interfere with the building structure or workflow.

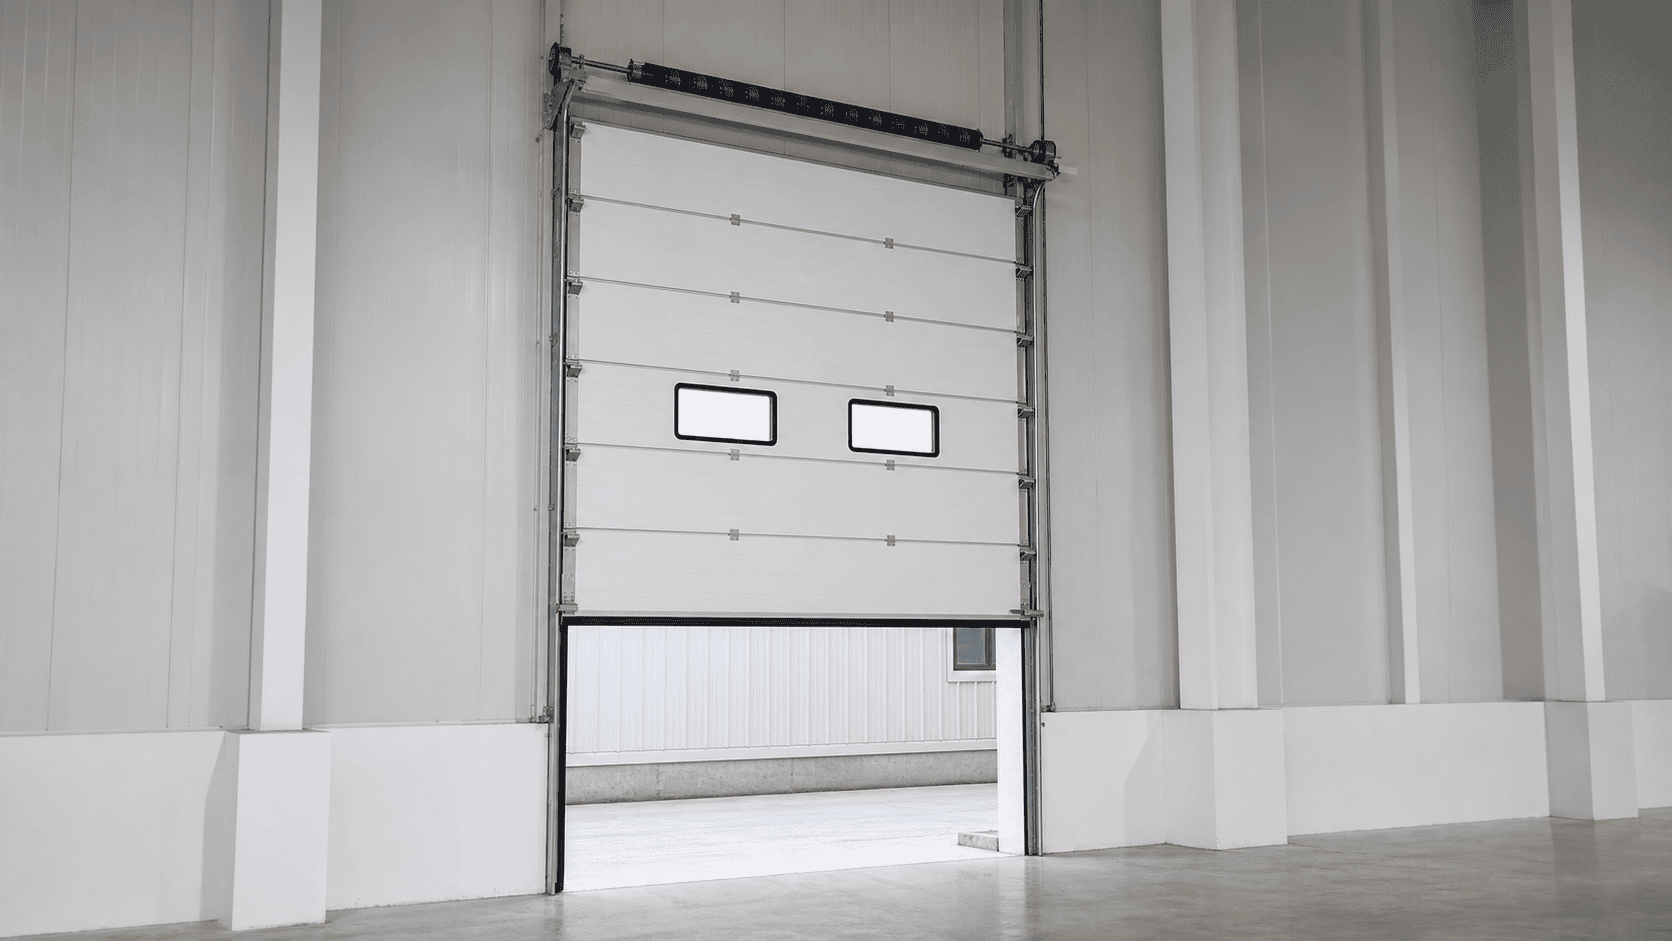
vertical lift sectional door for high bay warehouse with clear ceiling space

Vertical Lift vs High Lift: Which One Is Better?

Vertical lift and high lift sectional doors are both used for buildings with more headroom than standard entrances. The difference is the track path. A high lift door rises higher before turning under the roof. A vertical lift door keeps moving straight upward along the wall and does not use horizontal ceiling space.

Door Type Track Movement Recommended Building
باب مقطعي عالي الرفع Rises vertically first, then turns under the roof. High-ceiling warehouses that still allow some ceiling track space.
باب مقطعي برفع عمودي Moves straight upward along the wall without turning. High-wall buildings where roof and ceiling space must remain clear.

vertical lift sectional door compared with high lift sectional door track path

المواصفات الفنية

اسم المنتج باب مقطعي برفع عمودي
Track Type Straight vertical lift track system customized according to wall height
لوح الباب لوح ساندوتش فولاذي مزدوج الطبقة مع قلب عازل من البولي يوريثان
سمك اللوح 40 مم / 50 مم أو حسب الطلب وفقًا لمتطلبات المشروع
Balance System Spring balance system designed according to door size, weight and lift height
استخدام خفيف محرك كهربائي، نسخة احتياطية يدوية بسلسلة، تحرير طارئ
خيارات السلامة مستشعر كهروضوئي، حافة أمان سفلية، توقف طارئ، ضوء تحذيري
الملحقات الاختيارية نافذة رؤية، باب للمشاة، لون مخصص، نظام ختم، تحكم عن بعد
التطبيق High-bay warehouses, crane workshops, large equipment areas and high-wall industrial buildings
vertical lift sectional door wall height and opening measurement

Key Measurement: Vertical Clearance Above the Opening

The most important condition for a vertical lift sectional door is the available wall height above the opening. The building must have enough vertical space for the full door height and track system.

Before recommending this solution, SEPPES checks the door opening size, wall height, side room, roof structure and possible obstacles such as pipes, beams, cranes or ventilation systems.

When Vertical Lift Is the Right Choice

A vertical lift sectional door is not a general solution for every warehouse. It is the right choice when the building has enough vertical wall height and the roof area cannot be occupied by horizontal door tracks.

Clear Roof Space

The door does not travel under the ceiling, leaving roof space available for equipment and building systems.

High Vertical Wall

The design is suitable when the wall above the opening is high enough to receive the full door panel stack.

Special Industrial Workflow

Useful for workshops and warehouses where crane movement, roof equipment or production layout cannot be disturbed.

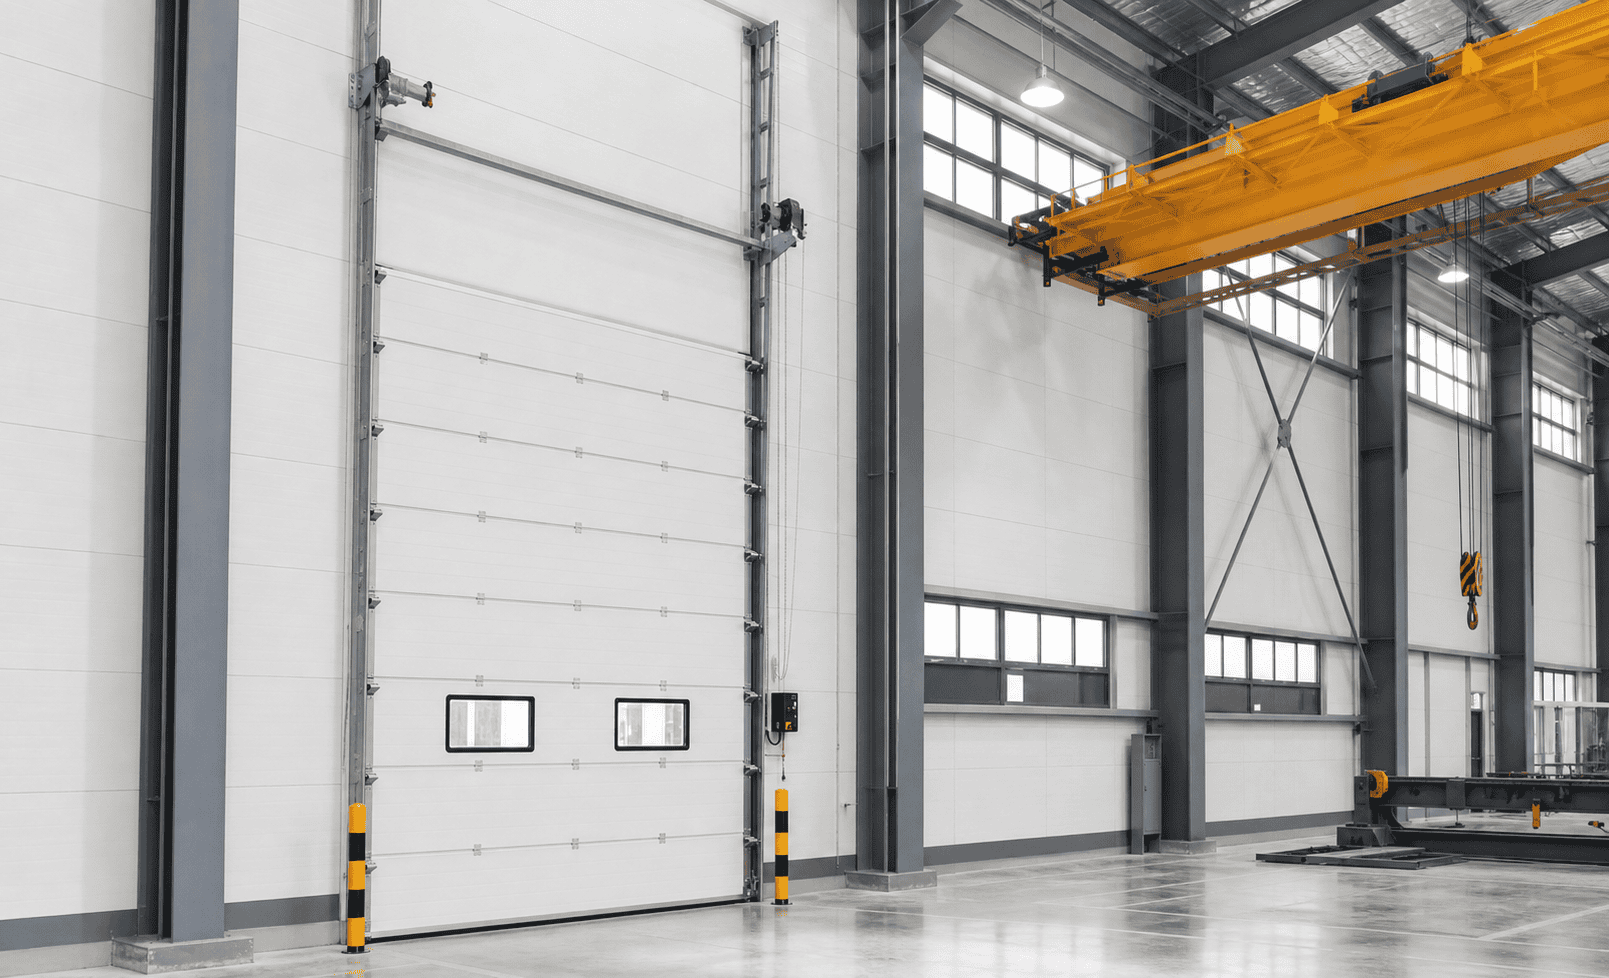
vertical lift sectional overhead door keeping roof space clear for industrial equipment

Custom Configuration Options

SEPPES can customize the vertical lift sectional door according to opening size, wall height, door weight, lift height, application and safety requirements.

  • Vertical lift track designed according to wall height.
  • 40mm or 50mm insulated steel panels.
  • Vision windows for visibility and natural light.
  • Pedestrian door for personnel access when suitable.
  • Electric motor and manual chain backup.
  • Photoelectric sensor, bottom safety edge and emergency stop.
  • Custom color and sealing system for different environments.

custom vertical lift sectional door with insulated panels and safety accessories

لماذا تختار SEPPES

Vertical lift sectional doors require accurate building measurements and customized track design. SEPPES can help review your opening size, vertical clearance, wall condition and equipment layout before confirming the final configuration.

We provide industrial door systems for factories, warehouses and logistics buildings, including sectional doors, high speed doors, dock levelers and dock shelters. For special building layouts, our team can recommend a suitable door system based on real project conditions.

المعلومات المطلوبة للحصول على عرض سعر
  • عرض وارتفاع فتحة الباب
  • Available wall height above the opening
  • Side room dimensions
  • Roof structure and overhead equipment layout
  • Application industry and operation frequency
  • Need for windows, pedestrian door, insulation or safety devices

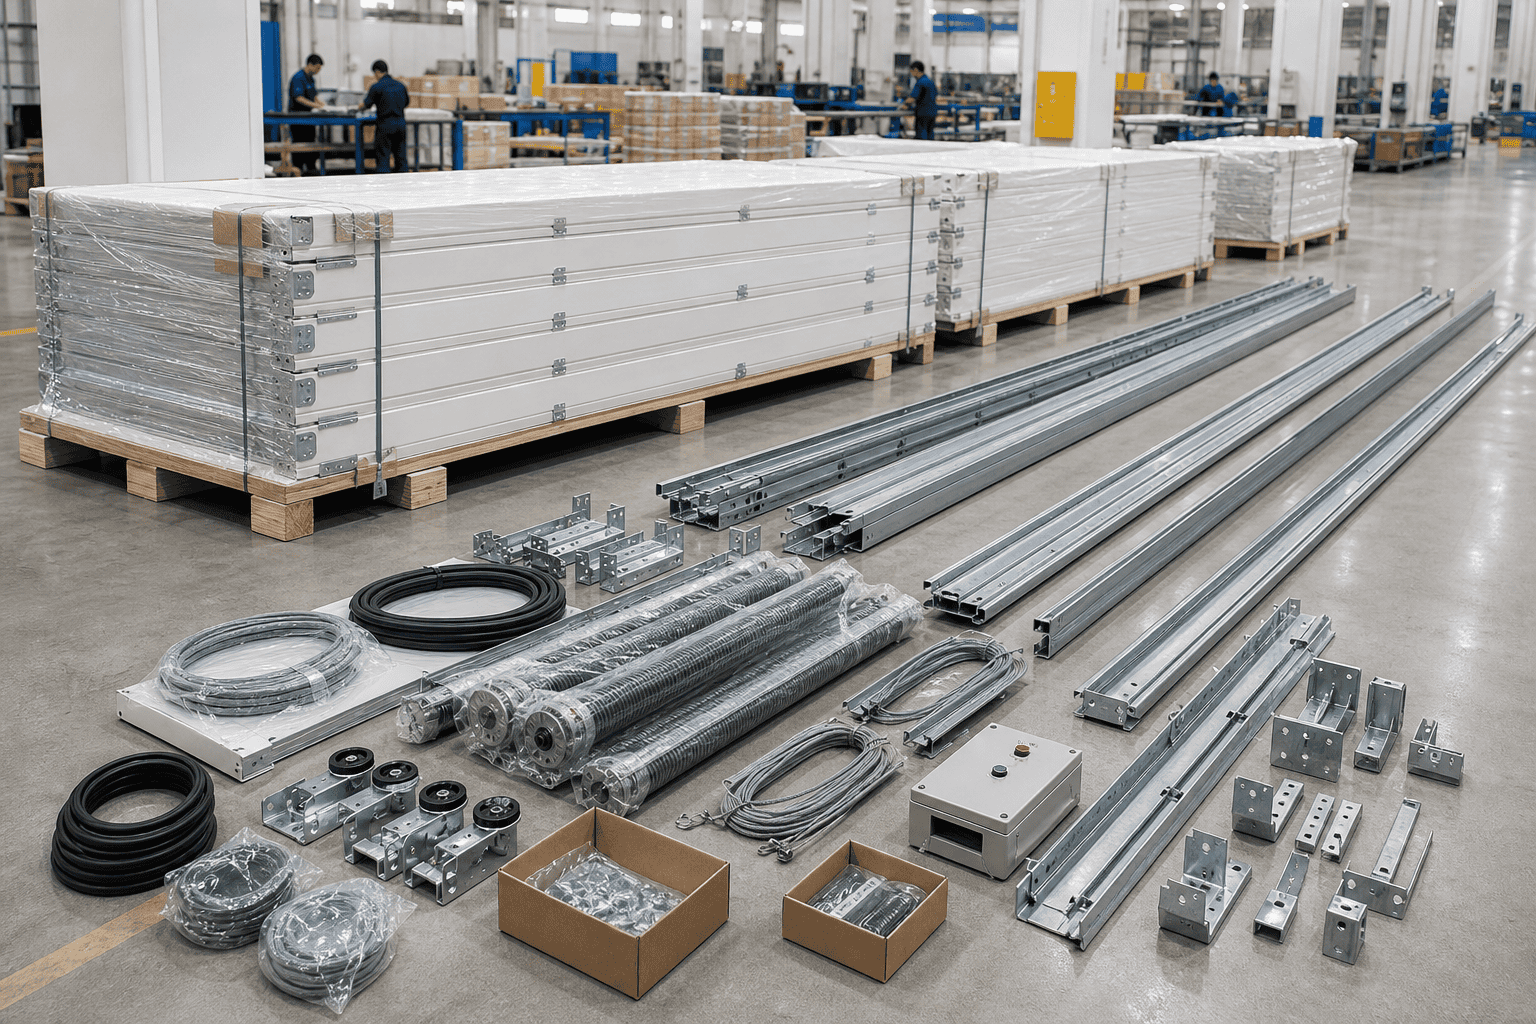
SEPPES vertical lift sectional door production packing and export delivery

الأسئلة الشائعة

What is a vertical lift sectional door?

It is a sectional door that moves straight upward along the wall. The door does not turn under the ceiling, so the roof area remains clear.

When should I choose a vertical lift sectional door?

Choose it when the building has high vertical wall space above the opening and the roof area needs to stay clear for cranes, pipes, lights, ventilation or production equipment.

What is the difference between vertical lift and high lift?

A high lift door rises higher before turning under the roof. A vertical lift door moves straight upward along the wall and does not use horizontal ceiling space.

Does a vertical lift sectional door require more wall height?

Yes. The building must have enough vertical clearance above the opening for the door panels and track system.

Can insulated panels be used?

Yes. The vertical lift sectional door can use insulated sandwich panels for better strength, sealing and temperature control.

What information is needed before quotation?

Please provide opening size, wall height above the opening, side room, roof structure, equipment layout and required accessories.

Get a Custom Vertical Lift Sectional Door Quote

Send us your opening size, available wall height, building structure and application. SEPPES will recommend a suitable vertical lift sectional door configuration for your high-wall industrial building.

احصل على عرض سعر مخصص

المراجعات

لا توجد مراجعات بعد.

كن أول من يقيم “Vertical Lift Sectional Door”

لن يتم نشر عنوان بريدك الإلكتروني. الحقول الإلزامية مشار إليها بـ *

أعلى