Deskripsi
“`html
适用于高墙工业建筑的垂直提升分段门
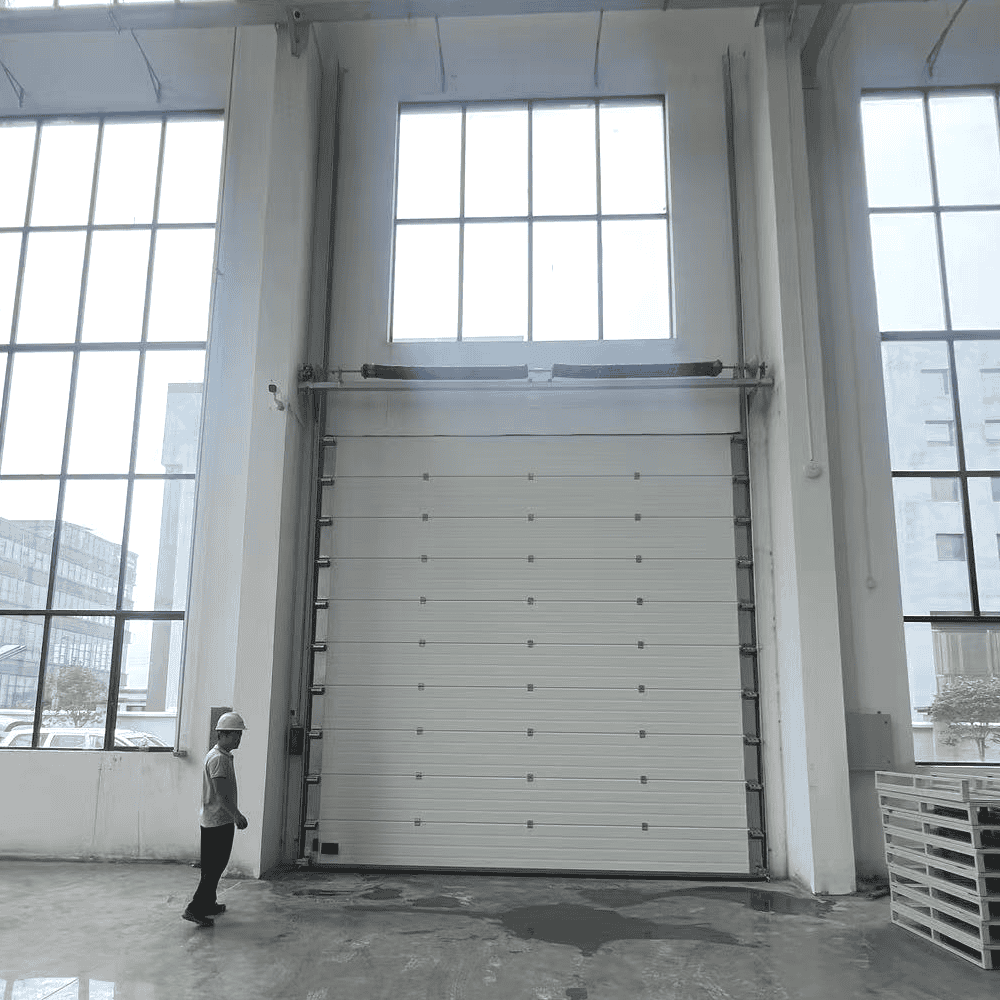
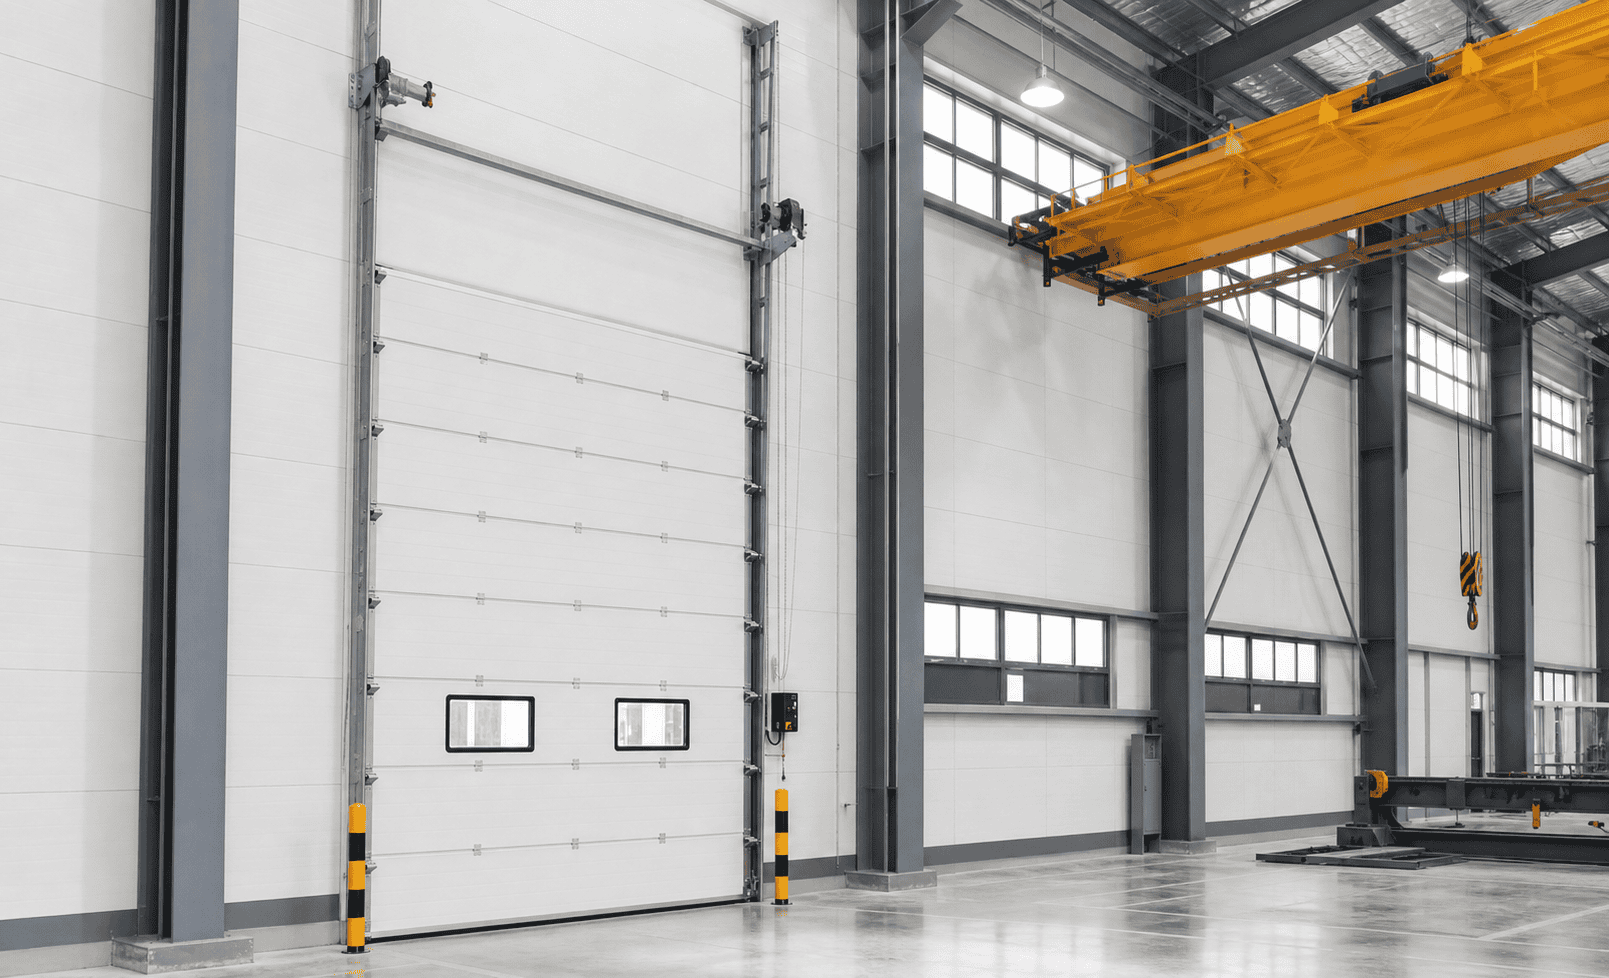
SEPPES垂直提升分段门专为具有高侧墙和门洞上方足够垂直空间的工业建筑设计。门板沿墙壁直线向上运行,而非在屋顶下方转向,有助于保持屋顶区域完全畅通。.
该解决方案适用于高货架仓库、带桥式起重机的工厂、飞机或大型设备维修区,以及天花板空间必须保留用于生产系统、通风、照明或存储布局的建筑。.
什么是垂直提升分段门?
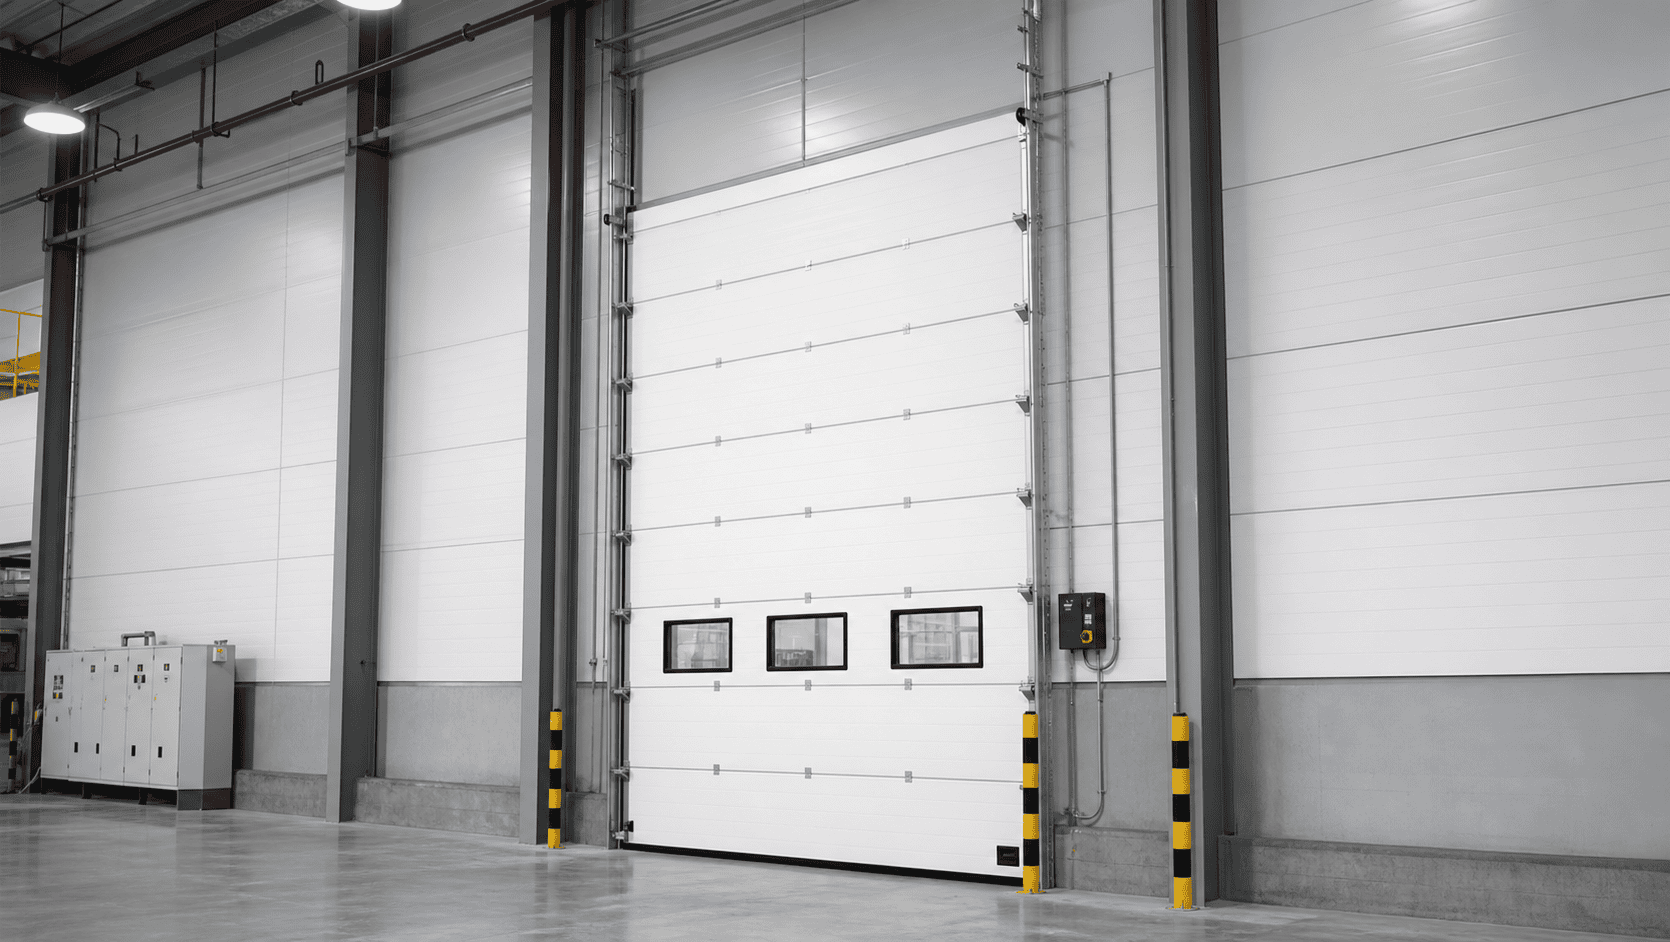
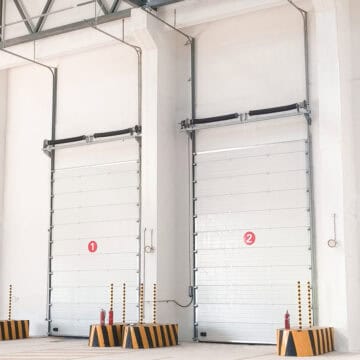
垂直提升分段门采用直线垂直轨道系统。开门时,分段门板沿墙壁向上运行并保持与墙壁平行。与标准提升门或高提升门不同,它不会在天花板下方水平运行。.
这使得它对于需要保持屋顶区域畅通的建筑非常有价值。如果天花板区域用于起重机、通风管道、照明系统、生产线或存储设备,垂直提升分段门有助于避免轨道干扰。.
垂直提升设计的核心优势
- 门板沿墙壁直线向上运行。.
- 保持屋顶和天花板区域畅通。.
- 适用于高墙和高货架工业建筑。.
- 减少与桥式起重机、管道、灯具和通风管道的冲突。.
- 适用于天花板布局重要的大型门洞。.
- 可使用隔热钢面板以增强强度和密封性。.
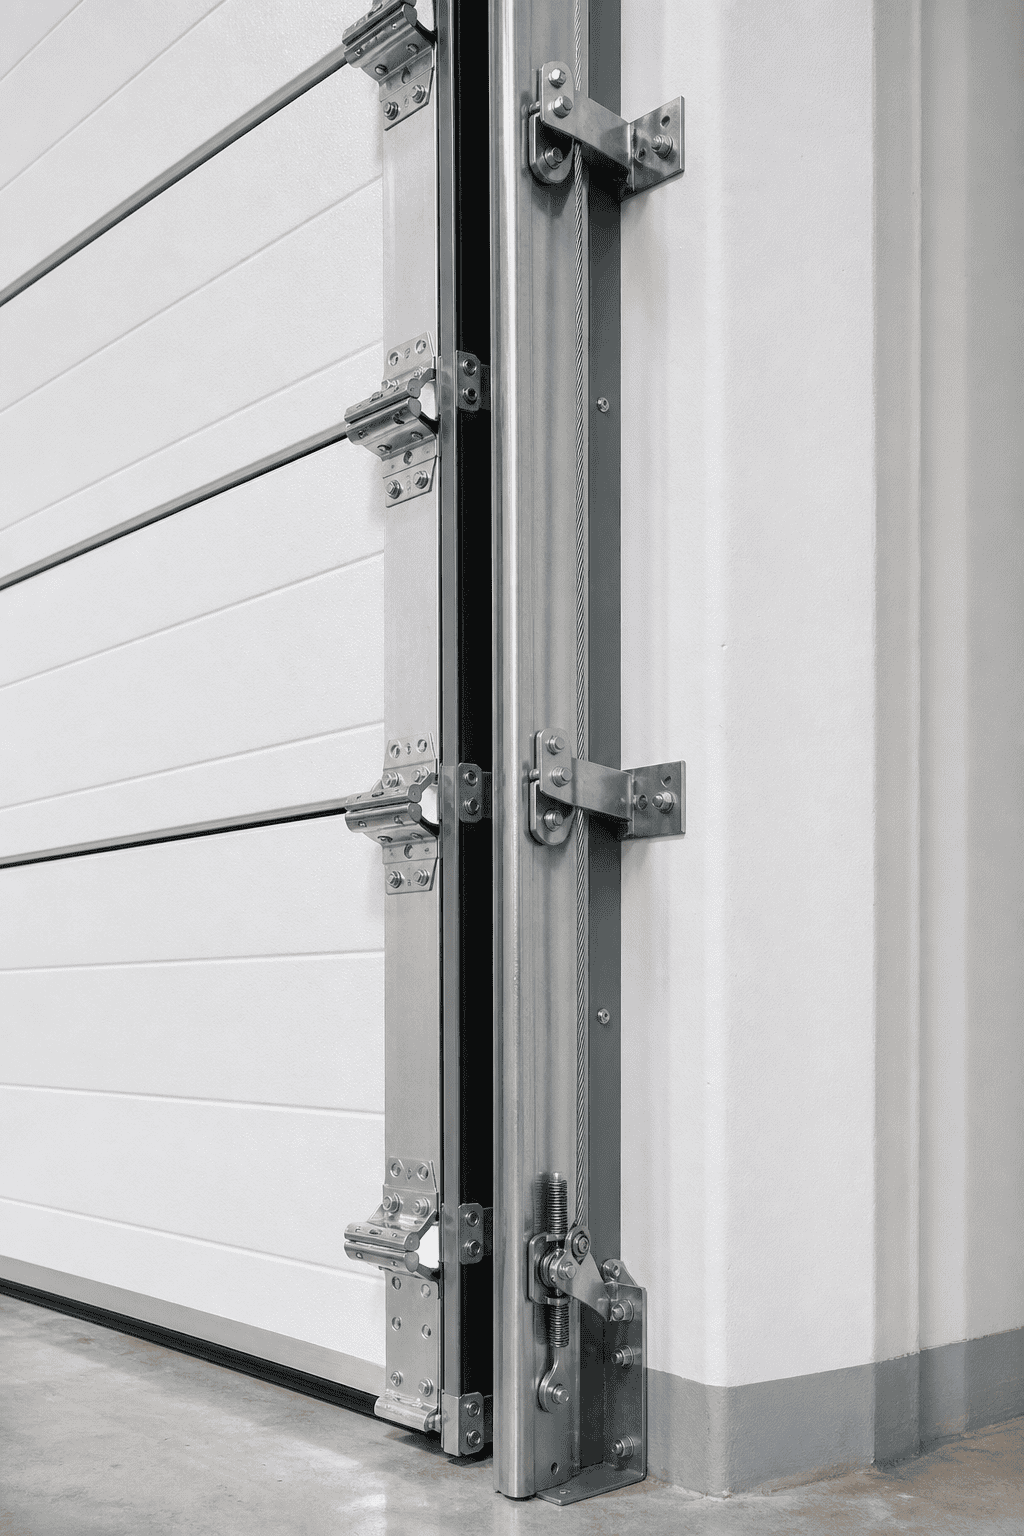
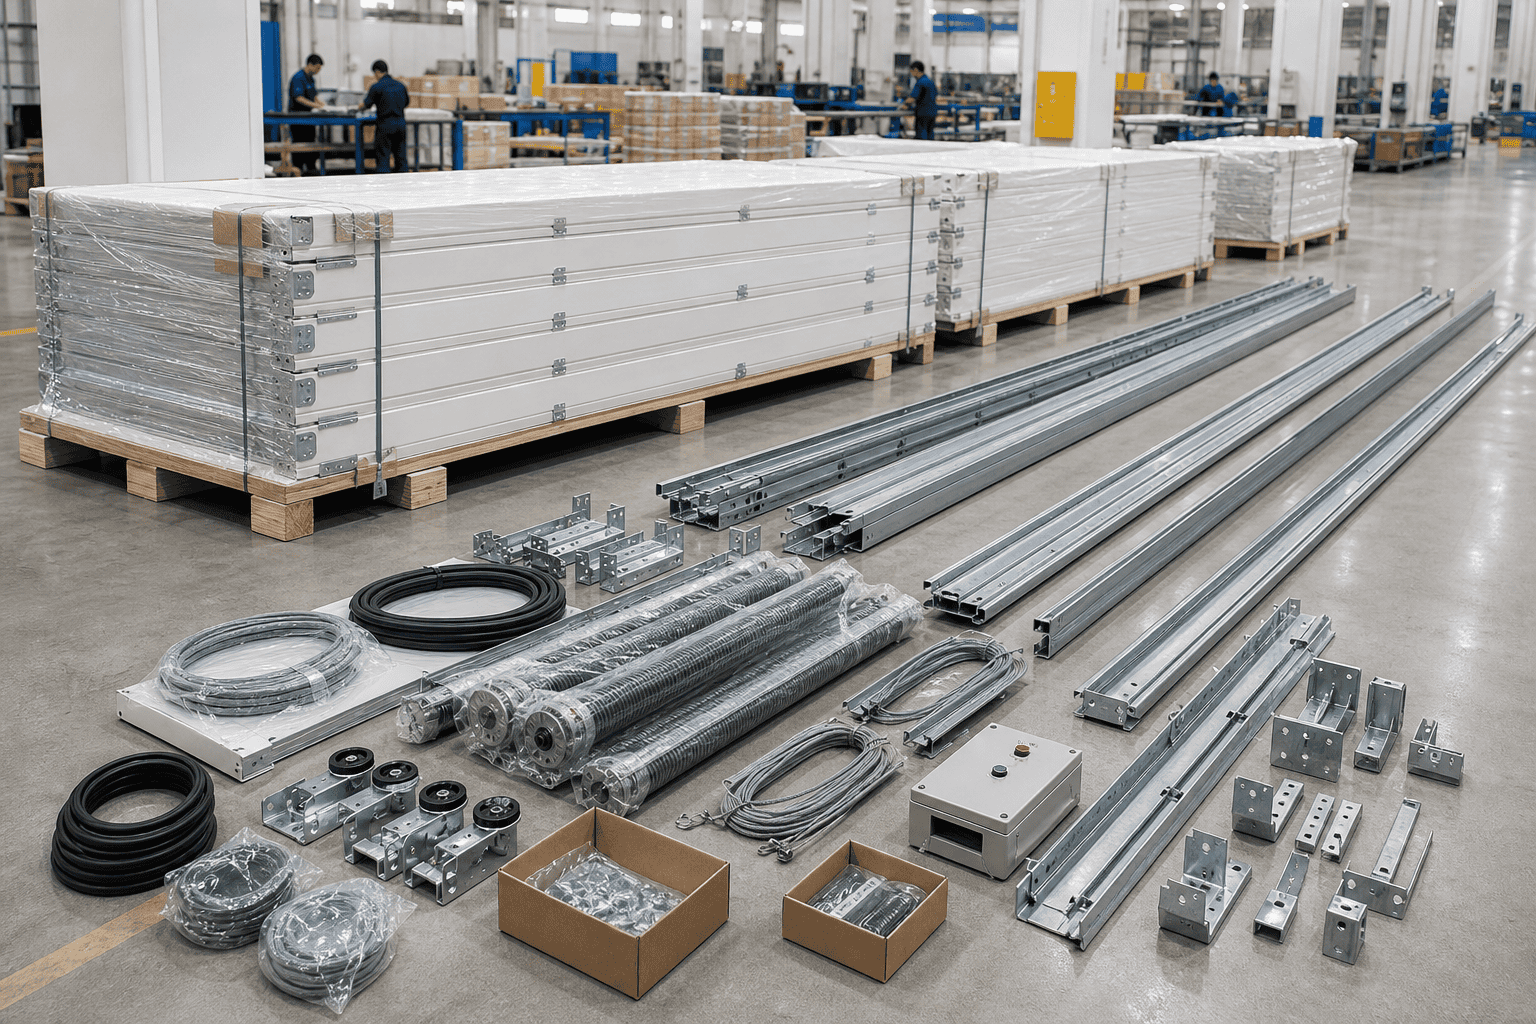
- 轨道系统根据墙高和门洞尺寸定制。.
最佳应用场景
适用于具有高侧墙且屋顶空间预留用于货架、照明或内部物流系统的仓库。.
适用于起重机或起重设备在屋顶附近运行且不能被水平轨道阻挡的工厂。.
适用于维修建筑、设备服务区以及需要畅通天花板空间的大型门洞。.
适用于屋顶附近安装有通风管道、管道、电缆或生产设备的工业建筑。.
适用于门洞上方有足够垂直墙面空间的大型工业入口。.
适用于标准或高提升轨道会干扰建筑结构或工作流程的项目。.
垂直提升与高提升:哪个更好?
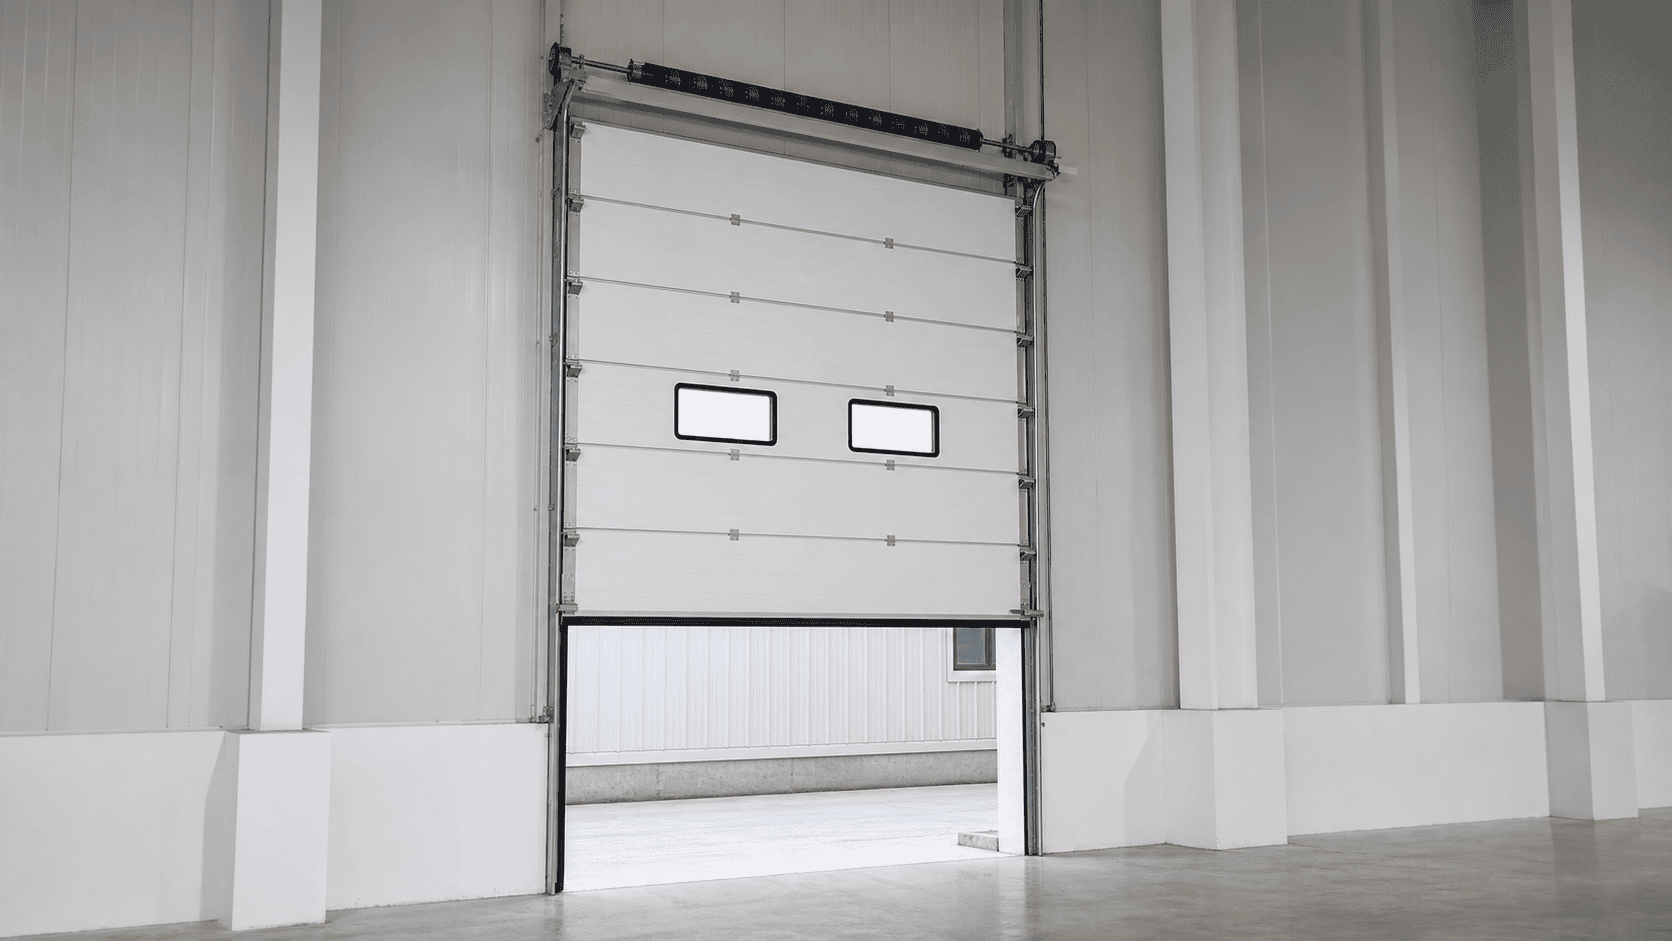
垂直提升和高提升分段门都用于净空高度大于标准入口的建筑。区别在于轨道路径。高提升门在屋顶下方转向之前先升高更多。垂直提升门沿墙壁直线向上运行,不使用水平天花板空间。.
| 门类型 | 轨道运动 | 推荐建筑 |
|---|---|---|
| Pintu Seksional Angkat Tinggi | 先垂直上升,然后在屋顶下方转向。. | 仍允许一定天花板轨道空间的高天花板仓库。. |
| Pintu Seksional Angkat Vertikal | 沿墙壁直线向上运行,不转向。. | 屋顶和天花板空间必须保持畅通的高墙建筑。. |
Spesifikasi Teknis
| Nama Produk | Pintu Seksional Angkat Vertikal |
|---|---|
| 轨道类型 | 根据墙高定制的直线垂直提升轨道系统 |
| Panel Pintu | Panel sandwich baja dua lapis dengan inti insulasi poliuretan |
| Ketebalan Panel | 40mm / 50mm atau disesuaikan sesuai dengan kebutuhan proyek |
| 平衡系统 | 根据门尺寸、重量和提升高度设计的弹簧平衡系统 |
| Pengoperasian | Motor listrik, cadangan rantai manual, pelepasan darurat |
| Opsi Keselamatan | Sensor fotolistrik, tepi bawah pengaman, penghentian darurat, lampu peringatan |
| Aksesori Opsional | Jendela penglihatan, pintu pejalan kaki, warna khusus, sistem penyegelan, kendali jarak jauh |
| Aplikasi | 高货架仓库、起重机车间、大型设备区域和高墙工业建筑 |
关键测量:门洞上方垂直空间
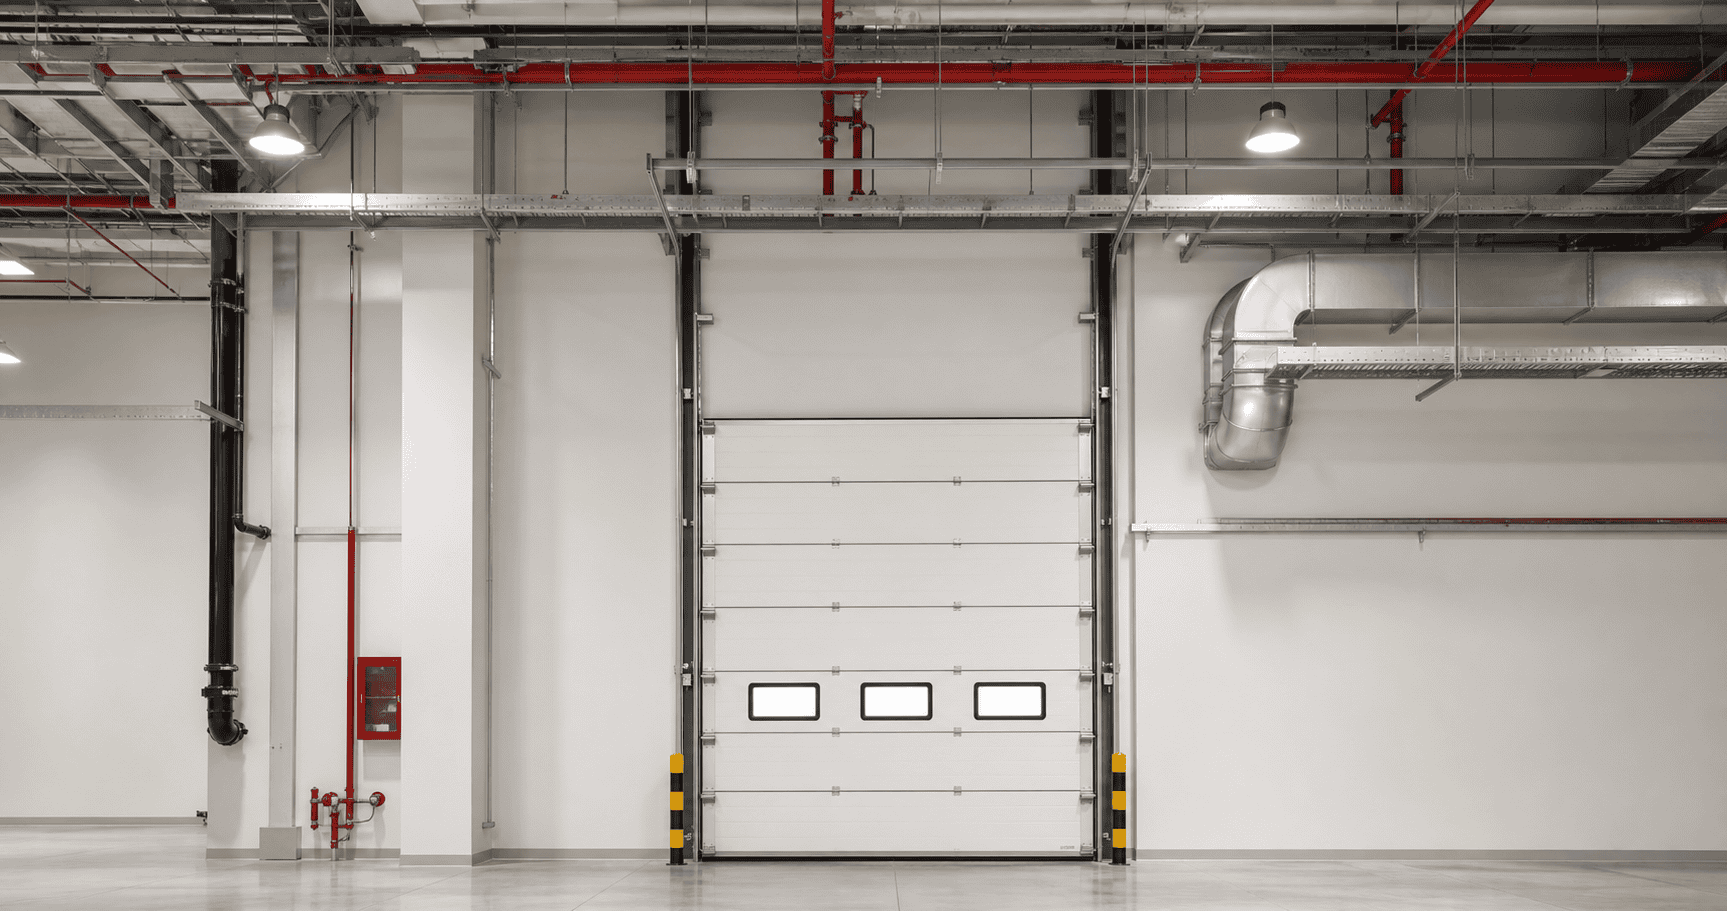
垂直提升分段门最重要的条件是门洞上方可用的墙高。建筑必须有足够的垂直空间容纳整个门高和轨道系统。.
在推荐此解决方案之前,SEPPES会检查门洞尺寸、墙高、侧空间、屋顶结构以及可能的障碍物,如管道、横梁、起重机或通风系统。.
何时选择垂直提升
垂直提升分段门并非适用于所有仓库的通用解决方案。当建筑有足够的垂直墙高且屋顶区域不能被水平门轨道占用时,它是正确的选择。.
门不会在天花板下方运行,使屋顶空间可用于设备和建筑系统。.
当门洞上方的墙足够高以容纳整个门板堆叠时,该设计适用。.
适用于起重机移动、屋顶设备或生产布局不能受到干扰的车间和仓库。.
定制配置选项
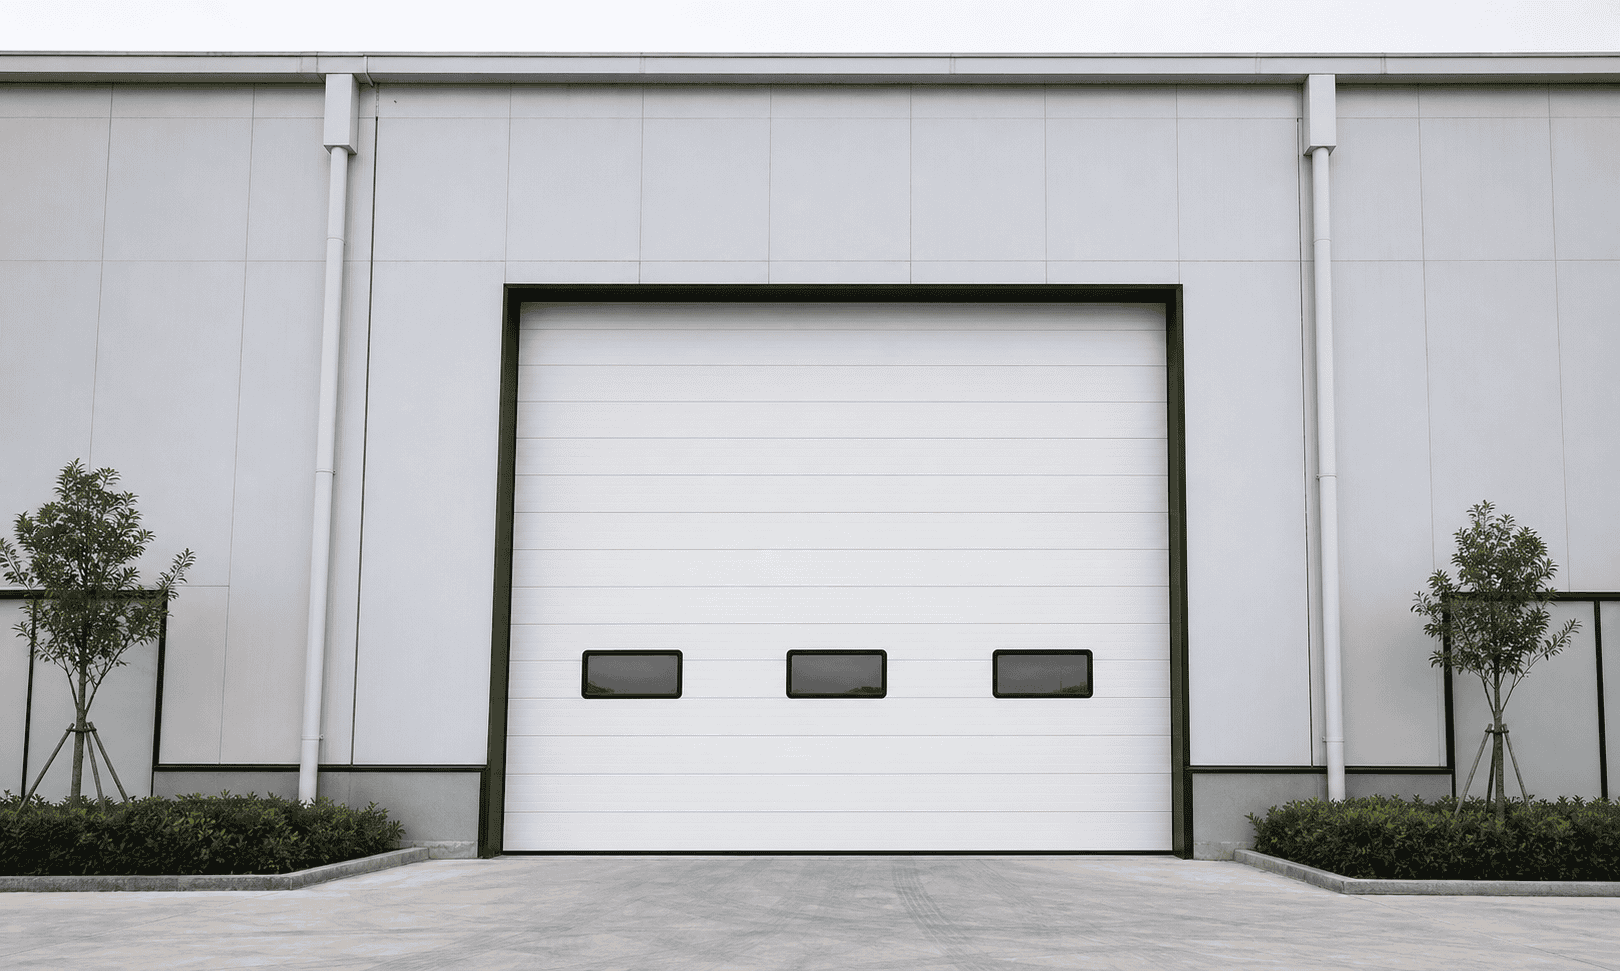
SEPPES可根据门洞尺寸、墙高、门重、提升高度、应用和安全要求定制垂直提升分段门。.
- 根据墙高设计的垂直提升轨道。.
- 40mm或50mm隔热钢面板。.
- 用于可视性和自然采光的视窗。.
- 适用时提供人员通行小门。.
- 电动马达和手动链条备用。.
- 光电传感器、底部安全边和紧急停止装置。.
- 针对不同环境的定制颜色和密封系统。.
Mengapa Memilih SEPPES
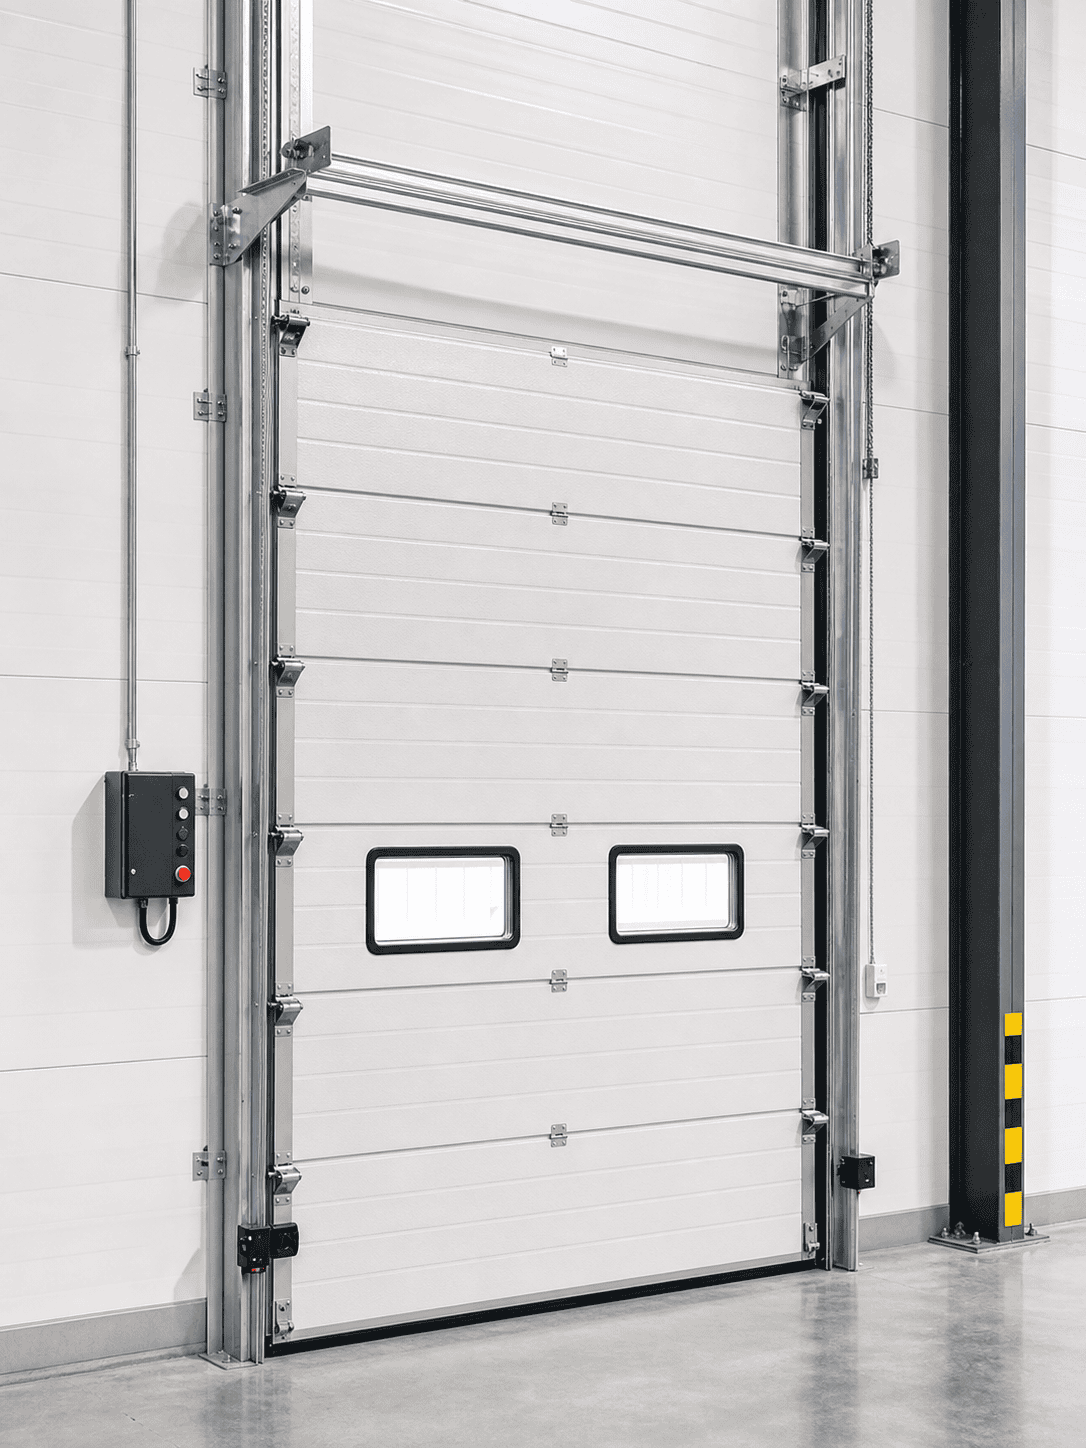
垂直提升分段门需要精确的建筑测量和定制轨道设计。SEPPES可在确认最终配置前帮助审查您的门洞尺寸、垂直空间、墙面状况和设备布局。.
我们为工厂、仓库和物流建筑提供工业门系统,包括分段门、高速门、装卸平台和装卸门封。对于特殊建筑布局,我们的团队可根据实际项目条件推荐合适的门系统。.
- Lebar dan tinggi bukaan pintu
- Ketinggian dinding yang tersedia di atas bukaan
- Dimensi ruang samping
- Struktur atap dan tata letak peralatan di atas
- Industri aplikasi dan frekuensi operasi
- Kebutuhan akan jendela, pintu pejalan kaki, insulasi, atau perangkat keselamatan
FAQ
Apa itu pintu sectional angkat vertikal?
Ini adalah pintu sectional yang bergerak lurus ke atas sepanjang dinding. Pintu tidak berputar di bawah langit-langit, sehingga area atap tetap bersih.
Kapan saya harus memilih pintu sectional angkat vertikal?
Pilihlah ketika bangunan memiliki ruang dinding vertikal yang tinggi di atas bukaan dan area atap perlu tetap bersih untuk derek, pipa, lampu, ventilasi, atau peralatan produksi.
Apa perbedaan antara angkat vertikal dan angkat tinggi?
Pintu angkat tinggi naik lebih tinggi sebelum berputar di bawah atap. Pintu angkat vertikal bergerak lurus ke atas sepanjang dinding dan tidak menggunakan ruang langit-langit horizontal.
Apakah pintu sectional angkat vertikal memerlukan ketinggian dinding yang lebih?
Ya. Bangunan harus memiliki jarak vertikal yang cukup di atas bukaan untuk panel pintu dan sistem rel.
Dapatkah panel berinsulasi digunakan?
Ya. Pintu sectional angkat vertikal dapat menggunakan panel sandwich berinsulasi untuk kekuatan, penyegelan, dan kontrol suhu yang lebih baik.
Informasi apa yang diperlukan sebelum penawaran harga?
Harap berikan ukuran bukaan, ketinggian dinding di atas bukaan, ruang samping, struktur atap, tata letak peralatan, dan aksesori yang diperlukan.
Kirimkan kepada kami ukuran bukaan, ketinggian dinding yang tersedia, struktur bangunan, dan aplikasi. SEPPES akan merekomendasikan konfigurasi pintu sectional angkat vertikal yang sesuai untuk bangunan industri berdinding tinggi Anda.
“`


Ulasan
Belum ada ulasan.