Hydraulic Dock Levelers and Shelters for a Materials Warehouse
A finished-goods warehouse needed a coordinated loading interface between the dock and visiting trucks. SEPPES supplied two hydraulic dock levelers with two mechanical dock shelters, coordinating the pit works, equipment installation and operating checks as one package.
- Equipment package
- 2 levelers + 2 shelters
- Leveler body size
- 2,500 L × 2,000 W mm
- Specified dynamic capacity
- 6 tonnes
- Project year
- 2026
The height transition and the truck-to-building gap needed different equipment.
This was a loading-interface project. The equipment package addressed both the floor-level transition and the surrounding vehicle-to-building interface.
The Warehouse Challenge
The finished-goods warehouse served a materials-manufacturing facility in China. Palletised products were moved for truck dispatch, while the existing loading arrangement lacked a suitable level-adjustment device.
- A height difference between the dock and visiting truck beds.
- Handling requirements around palletised materials.
- A need to coordinate the truck opening with the surrounding building interface.
The SEPPES Response
The package combined two hydraulic levelers with two mechanical dock shelters, together with pit and installation coordination.
- Levelers to provide the dock-to-truck transfer interface.
- Shelters to address the gap around the parked truck.
- Civil-work drawings, installation and operating checks considered together.
Each component had a distinct job at the loading position.
The leveler and shelter were specified together, but they solve different parts of the loading problem. Both need to be checked against the actual fleet and dock arrangement.
| المكوّن | Project configuration | Role in the loading interface |
|---|---|---|
| Hydraulic dock leveler | 2 units; 2,500 mm long × 2,000 mm wide × 600 mm body height. | A hydraulic platform and hinged lip arranged for transfer between the warehouse dock and the truck bed. |
| Specified load capacity | 6-tonne dynamic-capacity configuration. | A capacity specification to review against the complete handling load and operating conditions. |
| Deck and side details | Patterned steel deck and side toe-guard skirts. | Details forming part of the platform assembly and its operating envelope. |
| Dock shelters | 2 mechanical dock shelters with PVC curtain material. | A flexible interface around the truck body at the parked loading position. |
| Civil-work interfaces | Pit drawing and embedded-edge coordination. | Construction details that enable the specified equipment to fit and be installed at the intended dock level. |
The equipment-body dimensions describe the supplied package. Use the approved project pit drawing for construction dimensions, tolerances, reinforcement and embedded details.
Compare the functions and procurement scope in the industrial door and loading dock systems guide.
Review the full handling load and the range of visiting trucks.
These are planning checks for another loading bay. They connect the equipment specification to the operating conditions rather than assuming that one standard package fits every fleet.
Capacity Is More than the Cargo Weight
For a new project, provide the handling truck’s operating weight, the heaviest load, the operator where applicable and the wheel or axle information. Include the expected duty and vehicle route.
The supplier needs the complete loading conditions to assess the platform configuration. A 6-tonne equipment specification should not be interpreted as permission to carry a 6-tonne payload in addition to a forklift. See MHI/LODEM’s Dock Levelers 101 for background on capacity selection.
Truck Height Is a Range
Record the lowest and highest bed heights of the trucks that will actually use the bay, together with the dock height and approach conditions. Include variations between vehicle types and operating states.
Ask the equipment supplier to review the platform geometry and permitted operating envelope against that range. Do not select a leveler from truck width or capacity alone.
| Selection input | What to provide | What it helps review |
|---|---|---|
| Handling equipment | Forklift or pallet-truck type, loaded operating mass and wheel information. | Capacity, concentrated loading and suitability for the intended transfer route. |
| Vehicle fleet | Bed-height range, body width and height, rear features and frequency of visits. | Leveler geometry, shelter contact arrangement and loading-position compatibility. |
| Building interface | Dock height, opening dimensions, façade and approach layout. | The relationship between shelter mounting, truck parking and the warehouse opening. |
Match the shelter to the truck body and parking position.
The platform addresses the transfer path at floor level. The shelter needs a separate review of the space around the truck and its relationship to the warehouse façade.
Vehicle-to-Shelter Fit
The project used mechanical dock shelters. For another site, provide the fleet’s body dimensions and rear details, the intended stopping position and any variation in vehicle approach.
Review contact surfaces and clearances with the supplier. A shelter selected only from the building-opening size may not address the range of trucks arriving at the bay.
Weather and Building Details
Include façade projections, canopy details, surface drainage and the exposure of the loading position. Review the surrounding junctions as well as the curtain contact with the vehicle.
Agree the expected separation at the parked truck and any environmental requirement in the specification. The shelter is one part of the bay design rather than a guarantee for every weather condition.
Pit preparation was part of the equipment coordination.
SEPPES’s work connected the equipment specification with the construction and installation interfaces. The sequence mattered because the pit could not be treated as an unrelated civil-work item.
Agree the Equipment and Pit Information
The team coordinated the two levelers, two shelters and the civil-work information for the loading positions.
Prepare the Construction Interfaces
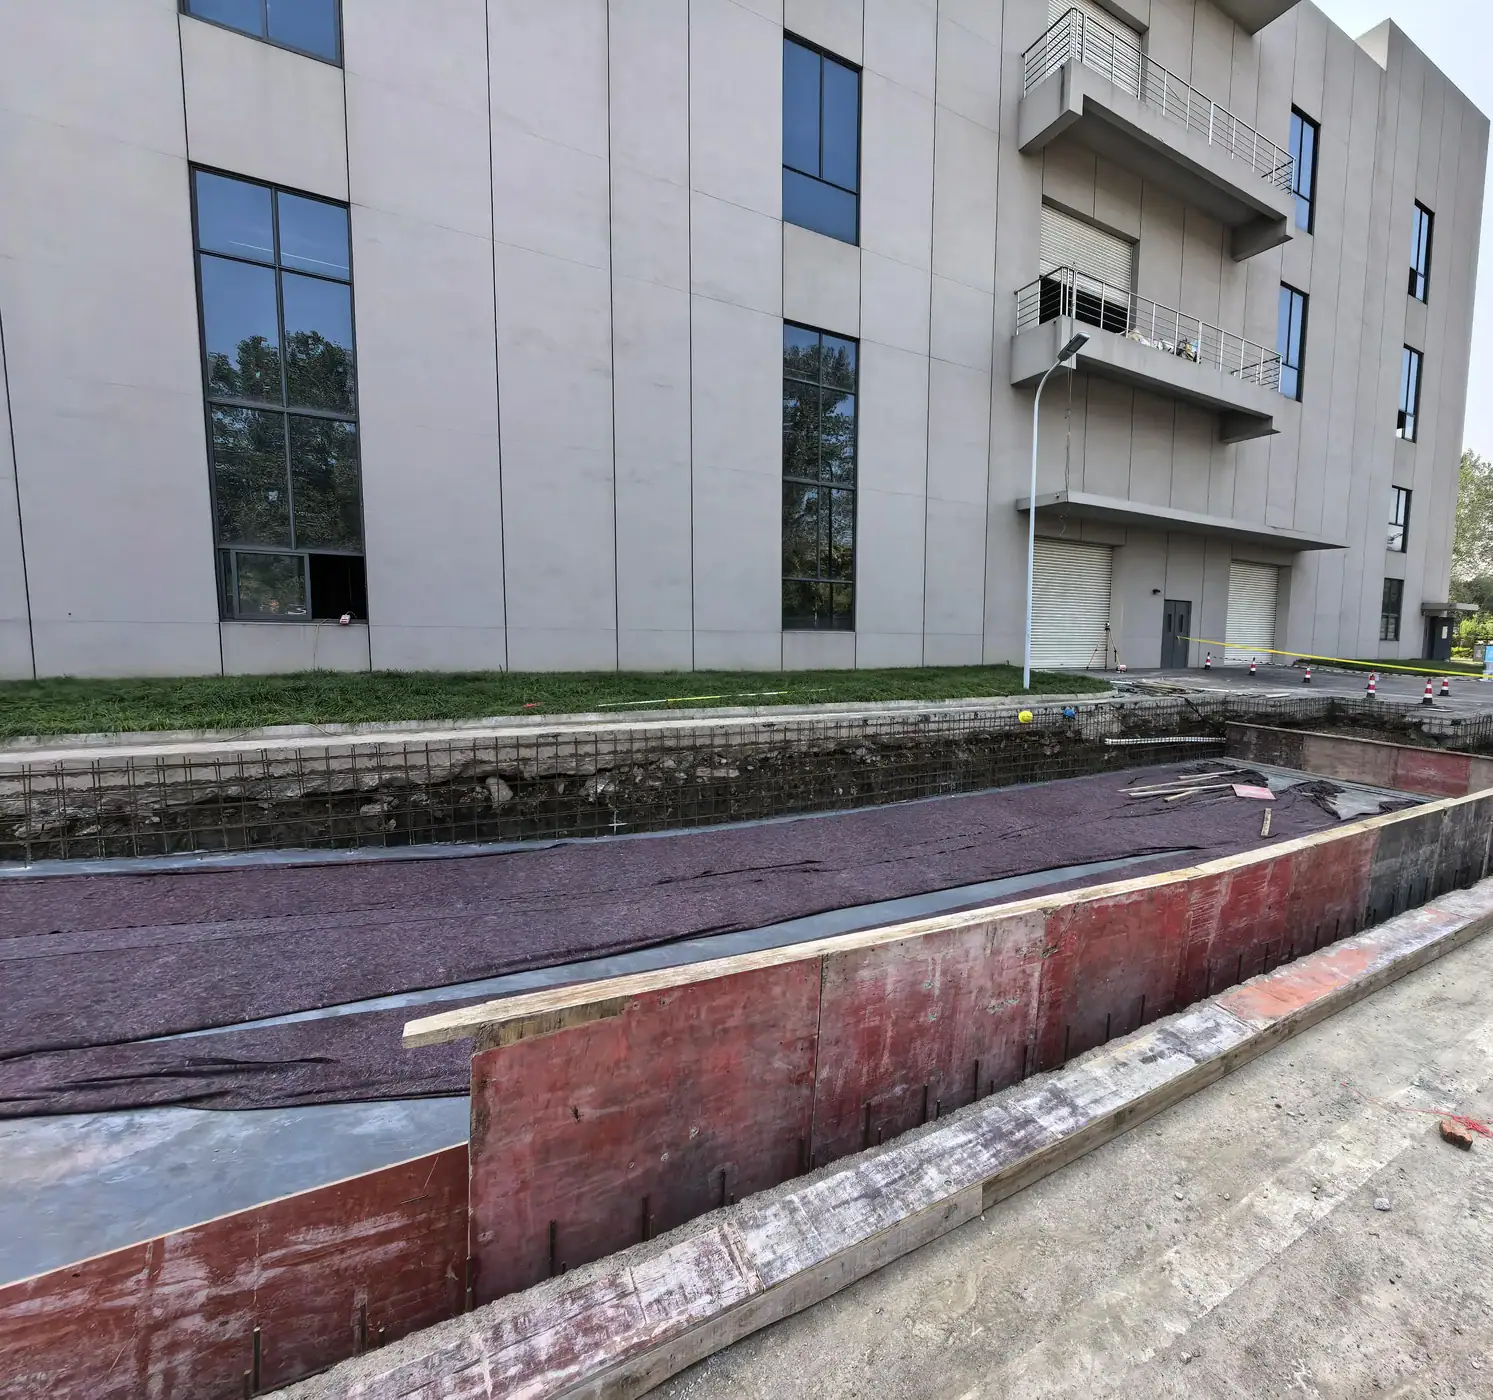
Pit works and embedded-edge details were coordinated before the equipment was installed. The site photograph shows this civil-work stage.
Install the Levelers and Shelters
The equipment was positioned with attention to its interface with the warehouse floor and the truck-loading opening.
Complete Operating and Handover Checks
The installation was checked through operating and loading trials for project handover in 2026.
Agree the responsibilities around the equipment before construction starts.
For a new facility, make these discussions part of the loading-bay brief. The equipment order should sit inside an agreed site operating and installation plan.
| Interface | Coordinate with | Question to resolve |
|---|---|---|
| Pit and embedded details | Civil contractor and equipment supplier. | Which approved drawing and tolerances govern the works, and who checks readiness before installation? |
| Power and controls | Electrical contractor and equipment installer. | What supply and cable routes are required, and who completes and checks the connections? |
| Truck parking and movement | Facility team and responsible safety or traffic specialists. | How will vehicle positioning, departure control and communication with loading staff be addressed? |
| Shelter and façade | Building contractor and shelter supplier. | Are the mounting surfaces, projections and surrounding weather details compatible with the selected shelter? |
For site readiness and civil-work interfaces, use the installation and retrofit planning checklist.
Prepare a bay schedule with fleet and handling data.
This checklist is for a new project. A separate line for each bay helps identify whether different vehicle groups need different configurations.
Measurements and Equipment Inputs
- Number of positions, dock height and loading-opening dimensions.
- Truck bed-height range, body width and height, and rear-body details.
- Handling-equipment type, loaded operating mass and wheel information.
- Site drawings, pit condition and photographs of the approach and façade.
Construction and Operating Inputs
- Who completes civil works, power, equipment installation and commissioning.
- Expected transfer frequency and the range of vehicles using each position.
- Vehicle-positioning and loading-communication arrangements for review.
- Required acceptance documents, operator information and service support.
Include the operating envelope and support information at handover.
For another bay, define these deliverables early so the facility team can identify the equipment and understand the conditions covered by its operating plan.
Commissioning and Acceptance
Agree the installation and operating checks with the responsible teams, including the approved loading and vehicle conditions. Confirm that the platform, shelter and building interfaces match the agreed drawings.
Information for Daily Use
Request operating instructions, equipment identification, permitted-use information and the service contact. Define who reports damage and defects, and agree inspection and maintenance arrangements using the manufacturer’s guidance and site requirements.
Clarify the bay conditions before selecting the package.
Does a dock leveler replace the need for a dock shelter?
No. The leveler addresses the transfer interface between dock and truck bed. The shelter addresses the space around the parked truck body. They need different selection inputs even when supplied together.
Does a 6-tonne rating mean a 6-tonne payload can be carried by any forklift?
No. Provide the complete handling load and operating conditions. The forklift or pallet truck, cargo, applicable operator load and wheel or axle characteristics all need to be considered in the supplier’s review.
Can the pit be built from the equipment’s overall dimensions?
Use the approved pit drawing rather than the equipment-body dimensions alone. Construction details and tolerances need agreement with the equipment supplier and civil contractor.
Will one shelter fit all arriving trucks?
Not automatically. Check the dimensions and rear details of the actual fleet, together with the parking position and building interface. Mixed fleets may need a different selection approach.
What is the best starting point for a quotation?
Send a bay schedule with dock and truck dimensions, loaded handling-equipment details, site photographs and the proposed division of construction and installation responsibilities.
Planning a dock leveler and shelter package?
Send the dock height, visiting truck dimensions, bed-height range, handling-equipment details and site drawings. SEPPES can help review the leveler, shelter and construction interfaces for the loading positions.