Sectional Door
Compare SEPPES industrial sectional door configurations for factory, warehouse and loading-bay openings. Select the lift layout around the available headroom, roof structure and site equipment, then specify insulation and access options.
Industrial sectional door: the main insulated overhead-door configuration.
High lift sectional door: compare layouts for higher overhead clearance.
Vertical lift sectional door: review a straight-up lifting arrangement.
Insulated sectional overhead door: compare insulation-focused requirements.
Provide the opening width and height, clear headroom, side room, site photographs and required window or pedestrian-access options for a project quote.
Project example: clearance planning across 49 openingsReview how a warehouse package coordinated six opening groups around beams, cable trays and service pipework. The project illustrates why track layout and usable clearance should be reviewed before manufacture.49-door warehouse clearance project · installation and clearance planning guide
Showing 1–6 of 7 results
-

Industrial Sectional Door
SEPPES industrial sectional door is an insulated overhead door for factory, ...Get Quote -
Insulated Sectional Overhead Door
SEPPES insulated sectional overhead door is built for facilities that need ...Get Quote -
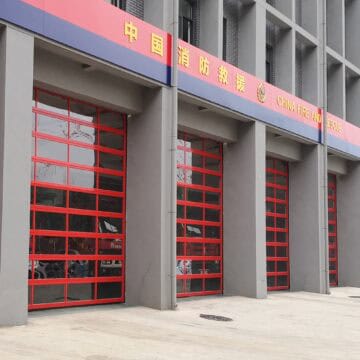
Full Vision Aluminum Sectional Door
SEPPES full vision aluminum sectional door combines aluminum frame structure ...Get Quote -
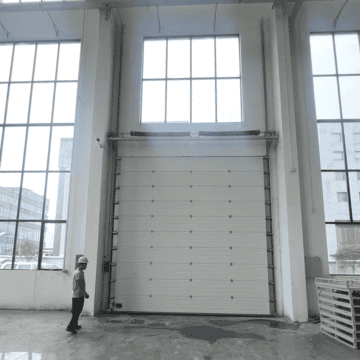
High Lift Sectional Door
SEPPES high lift sectional door is suitable for high-ceiling warehouses and ...Get Quote -
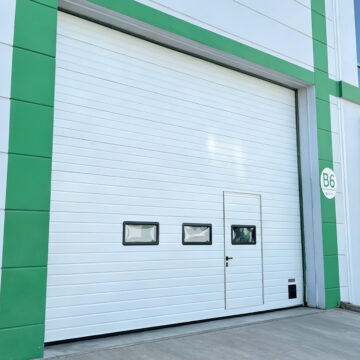
Sectional Door with Pedestrian Door
SEPPES sectional door with pedestrian door allows workers to pass through the ...Get Quote -
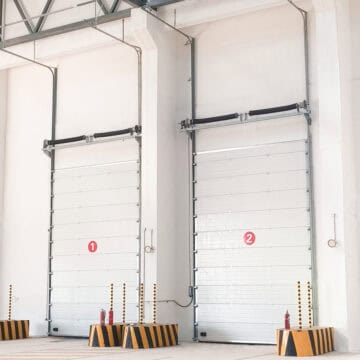
Vertical Lift Sectional Door
SEPPES vertical lift sectional door moves straight upward along the wall, ...Get Quote