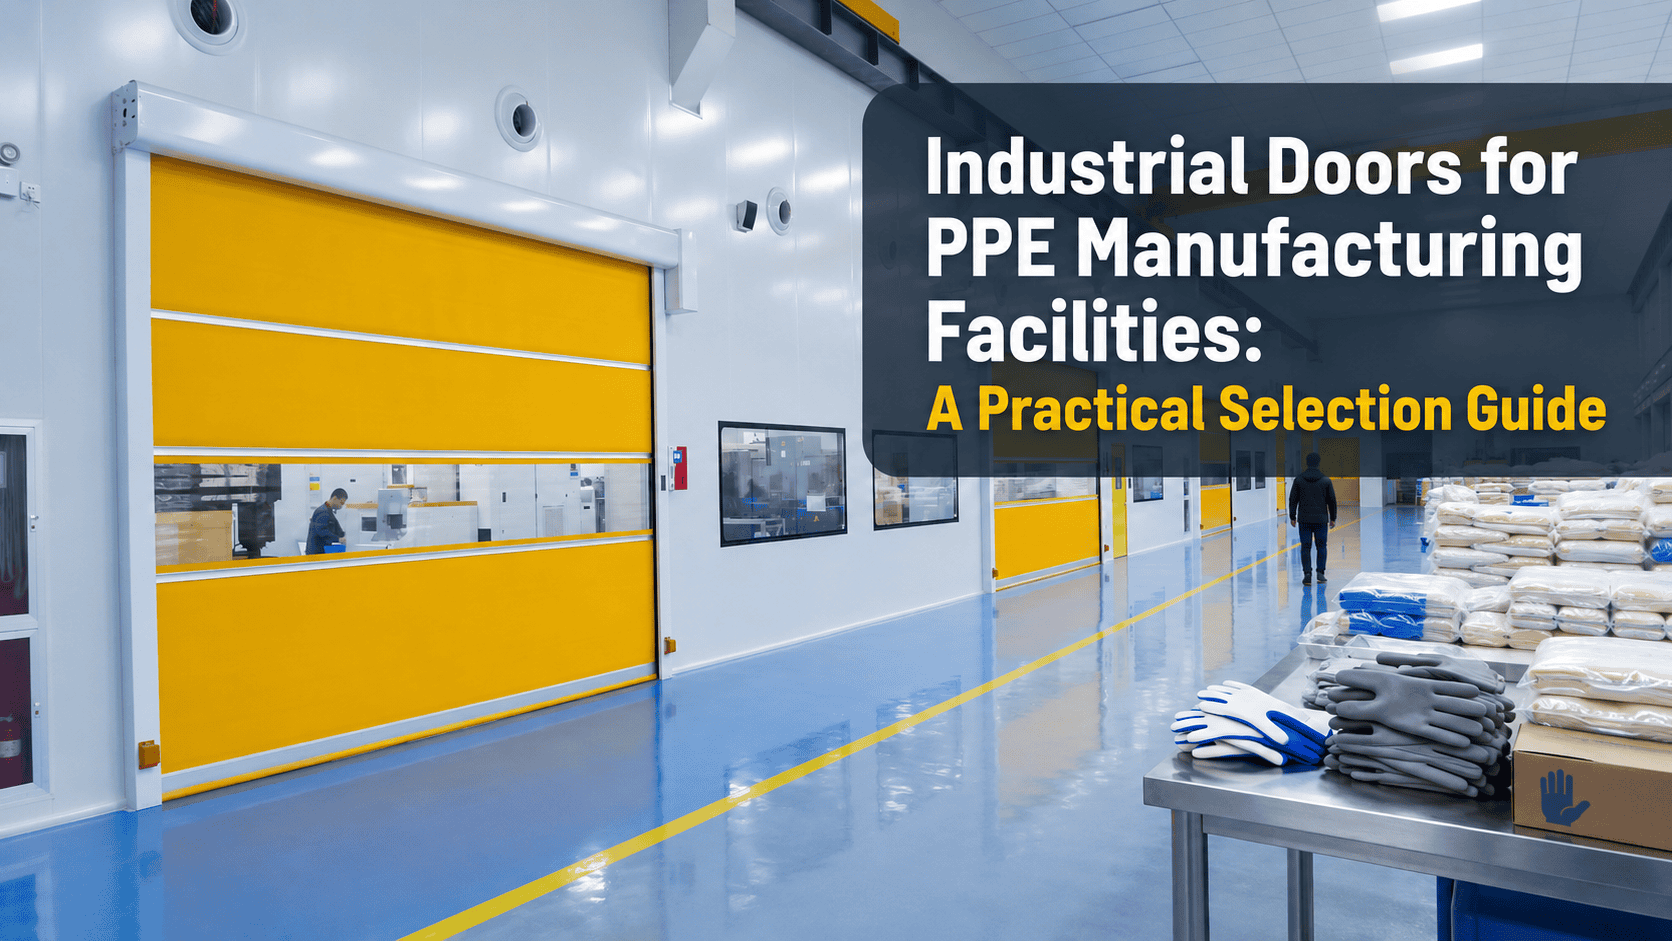
Industrial doors for PPE manufacturing are more than openings in a factory wall. In a safety-glove or personal protective equipment plant, they influence material flow, contamination control, indoor conditions, forklift movement, loading efficiency and maintenance downtime. The correct door therefore depends on the process zone—not simply the opening size or the lowest purchase price.
A typical PPE facility may receive polymer compounds, yarn, liners, chemicals and packaging materials; move work in progress through coating, curing or finishing; pack products in a controlled area; and dispatch cartons or pallets through a warehouse. Each interface has a different traffic pattern and risk profile. This guide explains how facility managers, EHS teams, contractors and procurement specialists can build a practical door schedule for those conditions.
Why Door Selection Matters in a PPE or Safety-Glove Plant
PPE manufacturing covers very different processes. A knitted work-glove plant does not have the same environmental requirements as a disposable nitrile-glove line, and a helmet or protective-clothing facility will have another workflow again. Even within one building, the correct door for an internal packaging room is rarely the correct door for an exposed shipping bay.
The selection process should support four objectives:
- Flow: allow people, forklifts, pallet trucks, conveyors or AGVs to pass without avoidable queues.
- Separation: limit unwanted movement of dust, outdoor air, fumes, insects or temperature between defined zones.
- Risk control: reduce exposure at vehicle routes and process boundaries while complementing traffic rules, guarding and PPE.
- Availability: withstand the expected operating cycles and allow safe, planned maintenance.
This follows the logic of the NIOSH hierarchy of controls: engineering controls should be considered before relying only on procedures or PPE. An automated door can form part of an engineered barrier, but it is not a complete safety system by itself.
Map Industrial Doors for PPE Manufacturing by Process Zone
Start with the flow of materials rather than a product catalogue. The table below provides a first-pass door map; final selection must be based on a site-specific risk assessment, local building rules and the manufacturer’s approved configuration.
| Facility zone | Main operating need | Typical door direction | Important specification points |
|---|---|---|---|
| Raw-material receiving | Reliable exterior access and weather protection | Insulated sectional overhead door | Opening size, wind exposure, seals, vision panels, safety edge |
| Compounding or process boundary | Controlled access and zone separation | High speed roll-up or zipper door | Chemical compatibility, sealing, activation method, classified-area review |
| Coating, dipping or finishing transfer | Frequent movement with short open time | High speed door | Cycle demand, sensors, interlocks, cleanability, emergency operation |
| Controlled packing or clean area | Limit uncontrolled air and particle transfer | Clean-room high speed door, sometimes interlocked | Pressure strategy, surface material, sealing, controls, validation needs |
| Finished-goods warehouse | Forklift flow and durable access | High speed door internally; sectional door externally | Clearances, visibility, impact risk, thermal requirements |
| Large or wind-exposed opening | Stable rapid exterior access | High speed stacking or spiral door | Wind load, security, panel/curtain design, headroom, structural support |
| Loading bay | Bridge, seal and protect the truck interface | Sectional door plus dock leveler and dock shelter | Vehicle range, dock height, restraint procedure, edge protection, drainage |
| Personnel or emergency route | Code-compliant human access and egress | Dedicated personnel or fire-rated door as required | Egress hardware, fire rating, accessibility and local code approval |
The last row is important: a general industrial high speed or sectional door must not be treated as a substitute for a required fire door or emergency exit. The project designer and local authority having jurisdiction should confirm fire separation and egress requirements.
1. High Speed Doors for Frequent Internal Traffic
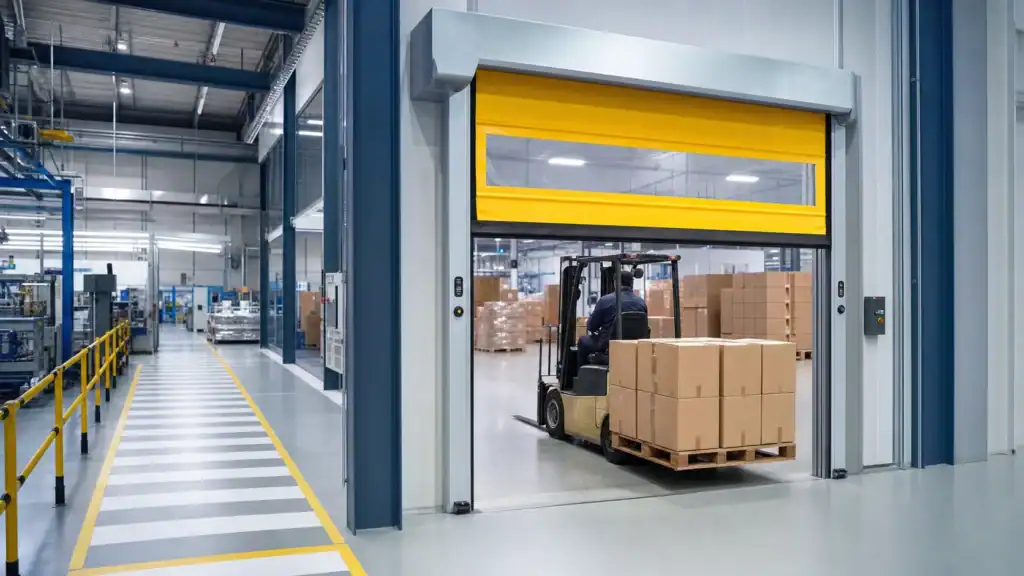
Internal routes between production, packaging and warehousing may open hundreds of times per shift. A conventional slow door can remain open simply because operators do not want to wait for it. A correctly selected high speed door for industrial facilities shortens each access event and can support more consistent separation between zones.
High speed PVC roll-up doors are commonly considered where the priorities are frequent operation, a flexible curtain, compact installation and automated activation. Zipper-style designs add a self-reinserting curtain concept that can reduce recovery time after some non-destructive impacts. However, “high speed” is not a complete specification. The buyer should define:
- clear opening width and height;
- vehicle and load envelope, including raised forklift masts;
- peak openings per hour and annual cycles;
- opening and closing speeds for the selected size;
- required wind resistance and whether the opening is internal or external;
- sensor type and detection field;
- safety devices, controls and emergency/manual operation;
- curtain, frame and seal materials;
- power supply, control signals and network integration;
- maintainable access and spare-parts plan.
Cycle demand should be calculated, not described only as “frequent.” For example, 60 openings per hour × 16 operating hours × 300 days equals 288,000 cycles per year. Give that figure, along with peak traffic, to the door supplier so the motor, controls, guides and maintenance interval can be evaluated against actual duty.
2. Clean-Room High Speed Doors for Controlled Packaging Areas
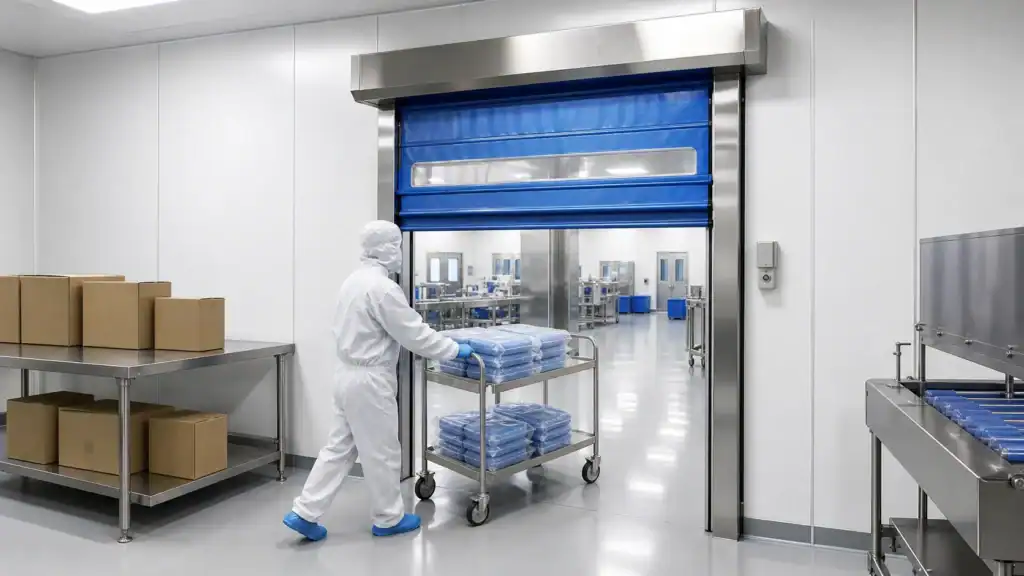
Some disposable gloves, medical-use PPE or contamination-sensitive products are packed in controlled environments. Where the facility’s quality plan calls for controlled airborne particles, ISO 14644-1 classifies air cleanliness by particle concentration. A door alone does not create or certify a cleanroom, but its leakage, opening time, surface finish and control sequence can affect the room’s environmental strategy.
A clean-room high speed door may be appropriate at an internal transfer point where compact construction, rapid cycling and tighter sealing are needed. The design review should address:
- the direction and magnitude of the room pressure differential;
- whether two doors require an interlock or airlock sequence;
- recovery time after a door cycle;
- cleanability and resistance to the site’s cleaning chemicals;
- ledges, fasteners and covers that may collect residue;
- frame material, such as coated steel, aluminum or stainless steel;
- cable penetrations and interfaces with the building management system;
- the site’s qualification, monitoring and revalidation procedure.
Do not specify a product as “GMP compliant” or “cleanroom certified” solely because it is marketed for clean areas. Compliance applies to the installed system and operating process. Ask the supplier for relevant component documentation, drawings, material information and test evidence, then have the facility’s quality team approve the configuration.
3. Sectional Doors for Warehouses and Exterior Openings
An industrial sectional door opens vertically and stores in the available overhead space. It is often a practical choice for receiving, finished-goods storage, maintenance buildings and loading bays where insulation, security and durable exterior closure matter more than very fast cycling.
For a temperature-controlled warehouse, an insulated sectional overhead door can use insulated panels and perimeter seals to limit unwanted air exchange while closed. Useful project choices include panel thickness, vision windows, standard/high/vertical lift tracks, safety edges, photoelectric sensors and a pedestrian access strategy.
Before selection, check the building rather than only the opening:
- clear headroom and side room;
- roof structure, services, sprinklers, lights and conveyors above the opening;
- wind pressure and weather exposure;
- floor slope and bottom-seal contact;
- forklift turning paths and impact zones;
- indoor/outdoor temperature and humidity difference;
- the need for corrosion-resistant hardware;
- maintenance access to springs, cables, tracks and drive equipment.
A separate personnel door is often preferable when people cross frequently. If a wicket door is proposed within the sectional door, assess threshold trip risk, interlocking, visibility and whether the arrangement meets local egress requirements.
4. High Speed Stacking or Spiral Doors for Demanding Exterior Access
Large openings, wind exposure, rapid traffic and security can exceed the practical range of a basic fabric roll-up door. Two alternatives are worth evaluating:
- High speed stacking doors use reinforced fabric sections and lifting belts. They are often considered for large industrial openings where wind resistance and rapid movement are priorities.
- High speed spiral doors use rigid slats guided into a spiral or track arrangement. They can combine fast operation with a more rigid, secure exterior barrier and improved thermal performance, depending on the selected panel system.
Neither type is automatically the correct exterior solution. The supplier needs the design wind load, opening dimensions, cycle demand, exposure category, temperature range, security level and available headroom. The supporting steelwork and fixings must also be checked by the responsible project engineer.
5. Loading Dock Doors and Equipment for Finished PPE
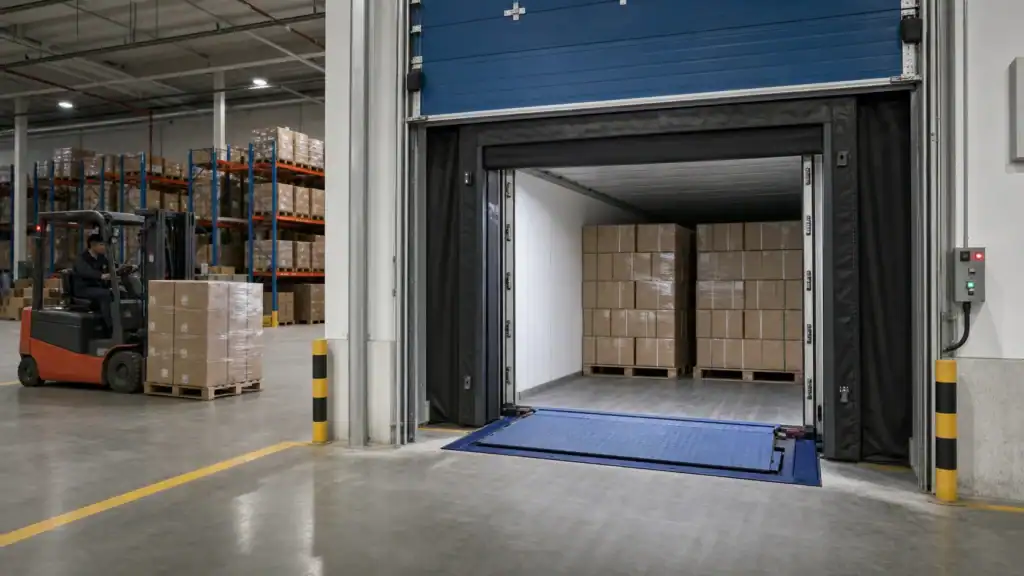
The dispatch area brings doors, forklifts, workers, trailers and changing floor levels together. OSHA’s material-handling rule requires sufficient safe clearance at aisles, loading docks and doorways where mechanical equipment is used, and it requires passageways to be clear, maintained and appropriately marked. See OSHA 29 CFR 1910.176 for the exact U.S. requirements; other countries will have their own rules.
A complete bay may combine:
- an industrial sectional door for the building opening;
- a hydraulic dock leveler to bridge the dock and trailer bed;
- a dock shelter to reduce the exposed gap around the vehicle;
- bumpers, guides, lights, controls and a vehicle-restraint or wheel-chocking procedure appropriate to the site.
The equipment interface should be designed as one sequence. For example, controls can prevent an unsafe door or leveler movement, but the exact interlock logic must be established by the risk assessment and validated during commissioning.
Engineering controls do not eliminate manual handling risks. Workers still encounter cartons, straps, sharp edges, damaged pallets and pinch points. This practical warehouse hand safety guide for cargo loading explains common hand hazards and how glove grip, coating and cut protection should be matched to loading tasks. It is a useful companion to—rather than a replacement for—dock design, training and safe systems of work.
Safety Functions to Specify at Every Powered Door
Powered doors share a route with people and vehicles, so the activation and safeguarding concept deserves as much attention as the curtain or panel. Depending on the risk assessment and product design, the system may use presence sensors, photoelectric sensors, light curtains, a monitored safety edge, warning lights, audible alerts, vision panels and emergency controls.
Ask the project team to resolve these questions:
- Who or what should trigger the door? A forklift-only route may use loops, radar or coded controls; a mixed route requires a different detection strategy.
- Can cross-traffic see the approaching vehicle? Improve sightlines with windows, mirrors, barriers or traffic lights rather than relying on the door to separate traffic.
- What happens after a sensor fault or power loss? Define the safe state, fault indication, manual release and recovery procedure.
- Can a vehicle stop before the closing zone? Detection fields and closing delay must fit real approach speed and braking distance.
- Is the area potentially hazardous? Rubber and glove processes may use chemicals, vapors or combustible materials. A standard motor or control enclosure may be unsuitable for a classified location. The site’s fire and electrical specialists must define the classification before equipment selection.
- How are conveyors or AGVs coordinated? Exchange ready, open, closed, fault and emergency-stop signals using a documented cause-and-effect matrix.
Door safety devices supplement, but do not replace, marked pedestrian routes, physical barriers, speed limits, operator training and supervision. OSHA also provides specific loading-dock guidance for powered industrial trucks.
A Seven-Step Industrial Door Specification Process
Step 1: Draw the material and personnel flows
Mark incoming materials, work in progress, waste, finished goods, forklifts, AGVs, visitors and maintenance routes on one layout. Identify crossings and doors that form environmental or security boundaries.
Step 2: Create a door data sheet for every opening
Record opening size, wall construction, headroom, side room, traffic type, largest load, operating hours, peak cycles, wind exposure, temperature, humidity, pressure differential and cleaning regime.
Step 3: Define the performance need
Separate mandatory requirements from preferences: cycle life, speed, insulation, sealing, cleanability, corrosion resistance, wind load, security, noise, access control and integration.
Step 4: Complete the risk and compliance review
Include EHS, quality, fire, electrical, facilities and operations. Confirm applicable machinery, electrical, fire, egress, accessibility, energy and cleanroom requirements in the installation country.
Step 5: Compare total lifecycle impact
Evaluate purchase and installation cost together with planned maintenance, expected impact recovery, spare-parts availability, energy implications, cleaning time and the cost of production downtime.
Step 6: Approve interfaces before manufacture
Review drawings, fixing details, electrical loads, sensor locations, control logic, clearances and responsibility boundaries among the door supplier, installer, general contractor and automation integrator.
Step 7: Commission with real traffic
Test normal operation, peak flow, every safety device, interlocks, emergency release, power-loss behavior and fault recovery. Train operators and maintenance staff, then retain the manual, drawings, settings, inspection records and spare-parts list.
Maintenance Is Part of the Safety Case
A door that no longer closes reliably will not maintain zoning, and a misaligned or bypassed sensor will not deliver its intended protection. Build a preventive-maintenance plan from the manufacturer’s instructions and the site’s actual cycle count.
Routine checks may include guides and tracks, curtain or panel damage, seals, cables, springs, fasteners, drive components, sensors, safety edges, warning devices, emergency operation and control faults. Only trained and authorized personnel should perform technical work, with isolation and lockout procedures appropriate to the equipment and local regulations.
Keep a door-specific asset record. The useful fields are installation date, serial number, approved settings, cycle count, inspection dates, defects, corrective work, parts replaced and repeat faults. Trend data can reveal an underspecified opening, poor traffic layout or recurring vehicle contact before it becomes prolonged downtime.
Information to Send with an RFQ
A better quotation begins with a better brief. For each opening, provide:
- dimensioned photographs and opening width × height;
- wall, lintel and floor details;
- indoor and outdoor environment;
- vehicle/load dimensions and traffic direction;
- normal and peak opening cycles;
- temperature, pressure, hygiene and sealing requirements;
- wind load or project location for engineering review;
- required safety and activation devices;
- access control, conveyor, AGV or BMS interfaces;
- available voltage and frequency;
- applicable local standards and certification needs;
- installation, commissioning, training and spare-parts scope.
This information enables SEPPES to compare a high speed roll-up, zipper, stacking or spiral door with an industrial sectional door and dock solution for each zone—rather than forcing one door type across the whole plant.
Frequently Asked Questions
What is the best industrial door for a PPE factory?
There is no single best door for an entire PPE factory. High speed doors commonly suit frequent internal transfers; clean-room high speed doors suit controlled boundaries; insulated sectional doors suit exterior warehouse openings; and sectional doors, dock levelers and dock shelters can form a loading-bay system. Select each door from the site’s traffic, environment, risk and compliance requirements.
Are high speed doors suitable for safety-glove production areas?
They can be suitable for frequent internal movement and zone separation. The final configuration must account for chemicals, cleaning agents, humidity, pressure, temperature, cycle demand and any hazardous-area classification. A standard high speed door should not be assumed suitable for every process area.
When should a PPE warehouse use a sectional door instead of a high speed door?
Choose a sectional door where robust exterior closure, insulation, security and moderate cycling are the main needs. Choose a high speed door where short opening time and frequent movement dominate. Some facilities use both at one opening, with control logic that prevents conflict between them.
Can an industrial door improve cleanroom performance?
A fast, well-sealed and correctly controlled door can support a cleanroom’s pressure and contamination-control strategy by reducing uncontrolled opening time and leakage. It cannot by itself establish an ISO classification; the complete room, HVAC system, operating procedure and monitoring program determine performance.
What safety devices should a powered industrial door include?
The answer depends on the risk assessment, traffic and door design. Common options include presence detection, photoelectric sensors, light curtains, monitored safety edges, warning lights, vision panels and emergency operation. The project team must verify that the complete installed system meets applicable local requirements.
Plan the Door System Around the Process
The most effective industrial doors for PPE manufacturing are selected as part of the production and logistics system. Map the traffic, quantify cycles, define the environmental boundary, evaluate hazards and approve interfaces before choosing a door type. This approach produces a clearer specification and helps avoid bottlenecks, uncontrolled openings and expensive changes during installation.
Planning a PPE or safety-glove facility? Send SEPPES the opening dimensions, layout, traffic profile, environmental requirements and project location. Our team can recommend a coordinated high speed door, sectional door and loading dock configuration for technical review.