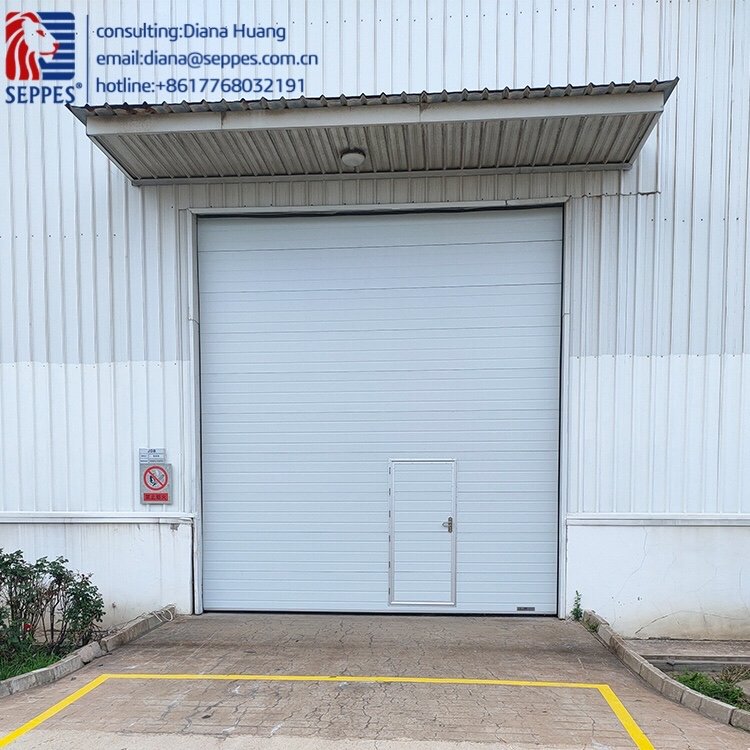
Choosing a Sectional Door Lift Layout: Site Survey Checklist
Sectional door lift layout describes the path taken by the door panels as they open. Choosing that path starts with the space around the opening, not with a spring-setting formula. A site survey gives the supplier the information needed to propose a suitable arrangement.
Review the industrial sectional door and use the existing comparison of standard, high and vertical lift arrangements alongside this measurement checklist.
Record the Opening and Available Space
- Clear opening width and height, with the measurement locations shown.
- Headroom above the opening and side room on both sides.
- Depth and roof profile behind the opening.
- Beams, pipes, lights, sprinklers and other equipment near the proposed travel path.
- Mounting surfaces and photographs from inside and outside.
Distinguish usable clearance from an overall building dimension. A beam or service that crosses the proposed track path can matter even when the surrounding roof is much higher.
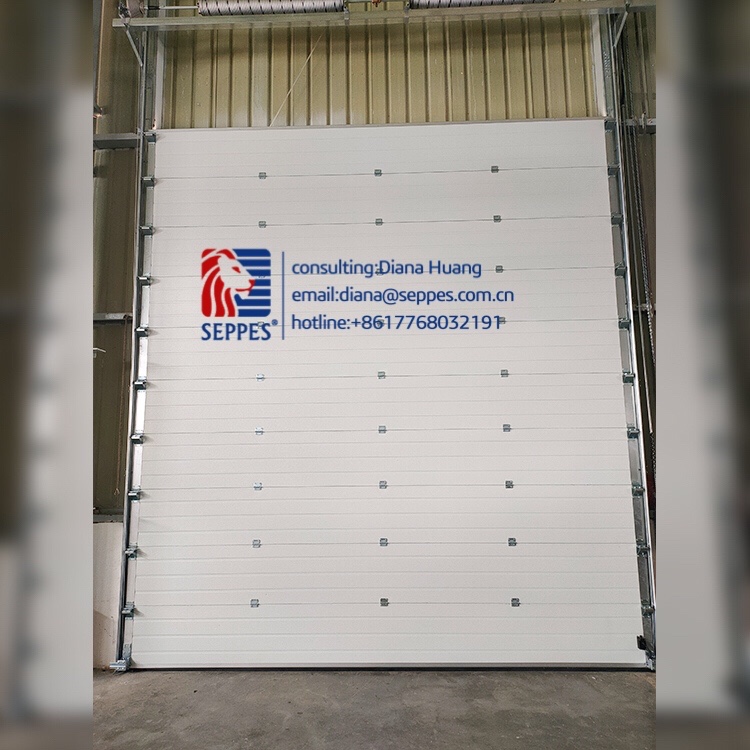
Relate the Space to the Track Arrangement
A standard-lift arrangement typically turns the panels toward an overhead position. A high-lift arrangement uses additional upward travel before the overhead section. A vertical-lift arrangement keeps the travel above the opening in a substantially vertical path.
These descriptions help explain a drawing; they are not a universal clearance formula. Exact track space, operator location and structural requirements depend on the selected door, hardware and opening.
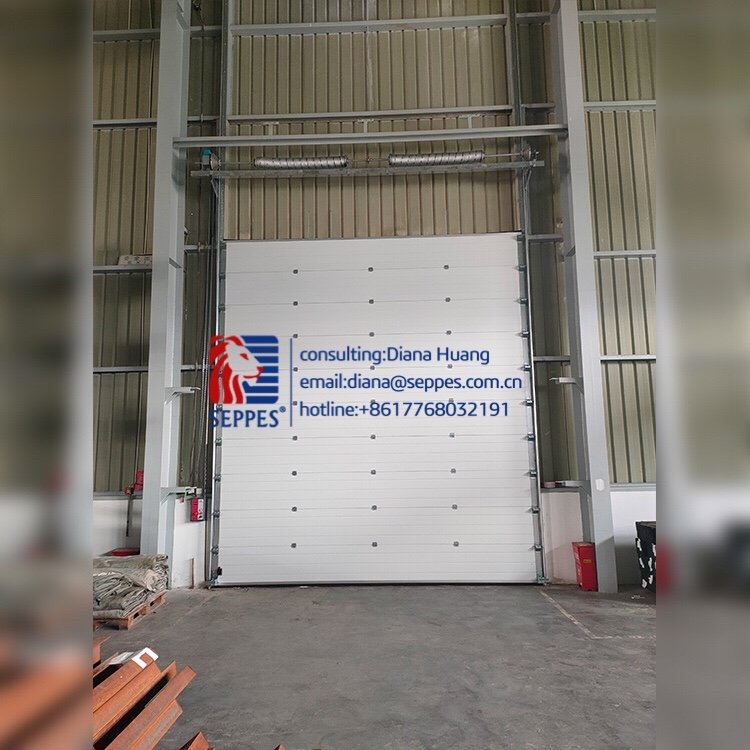
Add the Operating Requirements
Explain the traffic frequency, available power, environmental conditions and whether windows or a pedestrian wicket are required. Show where vehicles or stored loads might interfere with the door or operator.
For a wicket option, use the sectional door pedestrian-access selection checklist. Review all options together because one choice may affect the available layout.
Use an Approved Layout Before Installation
Ask the supplier to identify the proposed arrangement, required clearances, fixing locations and any site preparations on the project drawing. Resolve clashes before ordering or modifying the building.
Spring tension, cable lengths and drum selection are installation design and service matters. This survey is not an instruction to pre-tension or adjust a counterbalance system. Send SEPPES the measurements and photographs for layout review.