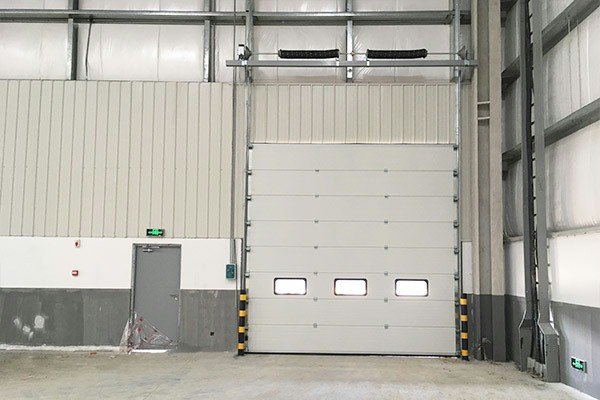
Sectional Doors and Horizontal Sliding Doors: Compare the Required Space
Compare an overhead sectional door with a horizontal sliding door by the movement path and the space that must remain clear. Supplier terminology varies, so confirm a drawing showing how the proposed door opens rather than relying on the word sliding alone.
The SEPPES industrial sectional door is the overhead panelled-door route. This comparison helps prepare a building layout enquiry; it does not assign the same components or ratings to every sliding-door design.
Follow the Complete Movement Path
An overhead sectional door uses connected panels guided upward, with the final position determined by the track configuration. A horizontal sliding door moves its leaf or leaves sideways into a specified parking area.
Mark both the clear opening and the full operating envelope on the layout. Check adjacent entrances, equipment, pedestrian routes and vehicle approaches rather than considering the closed door alone.
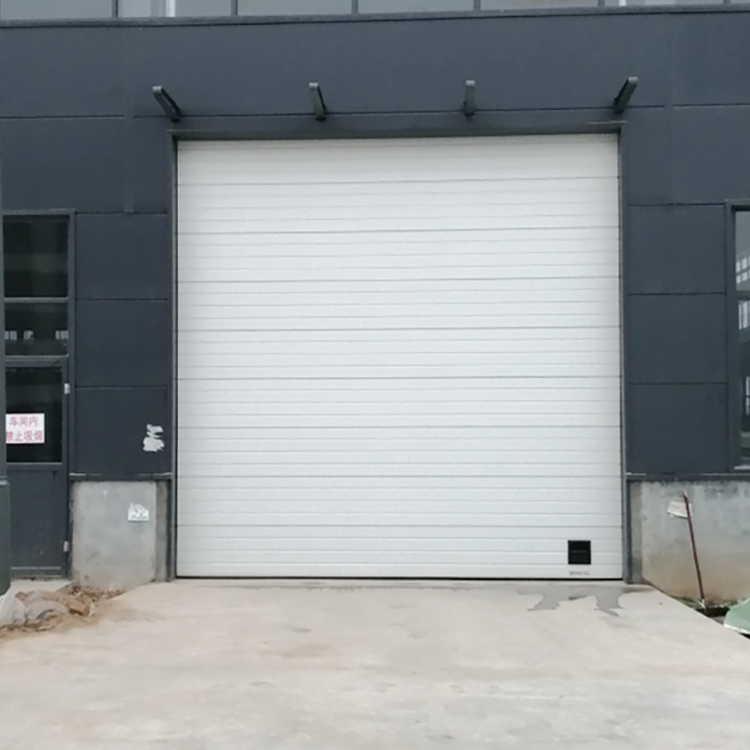
Compare Overhead Space with Side Parking Space
For a sectional door, record headroom, side room and the depth or vertical space available for the chosen track. For a horizontal sliding door, identify the side runback and the supporting or guiding arrangement.
A sideways-moving door needs its specified lateral parking space. An overhead door needs its specified track and panel clearances. Neither is automatically suitable because space appears limited.

Confirm Structure, Drive and Access
Ask each supplier to show how the loads are transferred to the building and which areas must remain clear for operation and maintenance. Drive, balance and support arrangements vary by design.
Do not assume that a horizontal sliding door uses an overhead sectional door spring system. Compare manual or emergency operation, service access and the available electrical supply using the actual specification.

Compare Documented Performance
Request the configuration-specific information needed for wind exposure, thermal performance, sealing, usage and protective devices. A panel thickness, spring cycle figure or named controller from another model does not establish the proposed door performance.
Review the sectional-door series options for the overhead alternative and confirm any horizontal-sliding alternative separately.

Prepare the Comparison Enquiry
Send a dimensioned layout, photographs, traffic requirements, environmental conditions and maintenance access constraints to SEPPES for a configuration discussion. Request a proposed movement envelope and confirm the accepted design before placing an order.