Vertical Lift Doors with Access Control for a Materials Factory
A steel-framed materials factory needed large external doors without horizontal tracks projecting into the working space. SEPPES supplied 15 vertical lift sectional doors across two phases and coordinated access-control terminals, supporting steelwork and site commissioning.
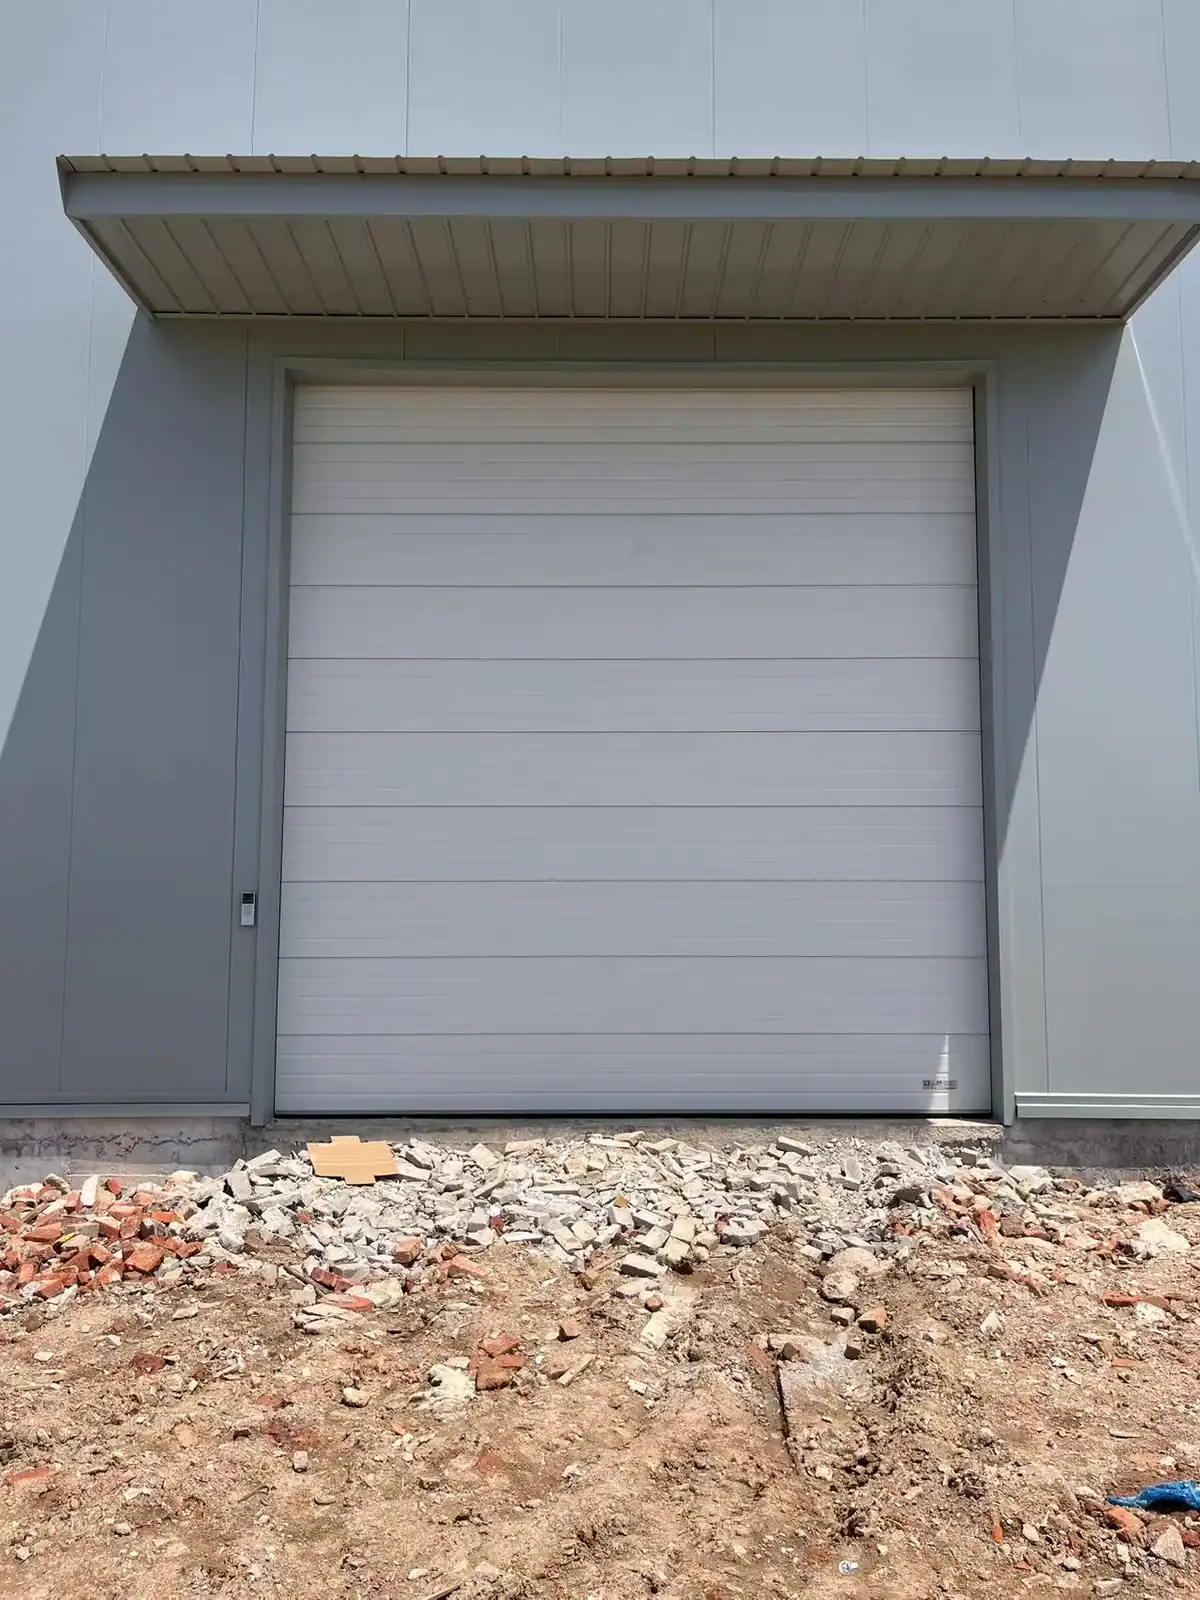
- Door package
- 15 doors / 2 phases
- Clear opening
- 4,500 × 4,800 mm
- Track arrangement
- Vertical lift
- Latest handover
- October 2026
Keep the overhead working space clear while coordinating access.
The important decision was the track route: use the available height at the wall and coordinate the complete door assembly with the building and its access system.
The Site Requirement
The factory used large openings for material and vehicle movement. The steel building offered height above the openings, while the interior working area needed to remain clear of a conventional horizontal track arrangement.
- External openings measuring 4,500 mm wide by 4,800 mm high.
- Steel columns and beams forming the mounting interface.
- Controlled entry alongside practical day-to-day operation.
The SEPPES Package
The supplied scope combined sectional door assemblies with vertical lift tracks, mounting details and door-to-access-control connections. Eight doors were supplied in one phase and seven in a subsequent phase.
- White insulated sectional panels and perimeter seals.
- An access terminal for each door and wireless remote operation.
- Installation, movement checks and access-command commissioning.
The opening, track and control interfaces were one package.
| Item | Selected arrangement | Review for a similar factory |
|---|---|---|
| Opening and panels | 4,500 × 4,800 mm openings with white, double-skin insulated sectional panels. | Provide the largest loaded vehicle envelope, approach route and required working clearance. |
| Track route | Vertical lift tracks following the wall above the opening. | Check the entire open-door envelope against beams, lifting operations, lighting and future services. |
| Mounting | Fixing details coordinated with the light-steel building structure. | Identify the structural members that will carry the door assembly and agree the attachment design. |
| Access request | Face-recognition access terminals connected to the door controls. | Define authorised entry, command ownership and any alternative operating method. |
| Local operation | Wireless remotes and a manual arrangement for power interruption. | Agree who may operate each mode and how instructions will be handed over. |
A vertical layout still needs an installation envelope.
The available building height made vertical lift suitable for this layout. It did not remove the need to review the mounting structure, maintenance access or control responsibilities.
Review Height and Support Together
The useful dimension is more than the height above the lintel. Track position, panel travel, drive access and supporting members must be shown together on the installation drawing. In this project, SEPPES reviewed the columns and upper steelwork before setting out the vertical arrangement.
For another building, send photographs from inside as well as outside. Mark nearby beams, cable routes and lifting equipment on the same elevation so the proposal can be checked against the actual structure.
Keep Permission and Protection Separate
The access system supplied an authorised opening request through the agreed control connection. Door movement, the protective devices and exceptional operating conditions still needed their own checks.
An access terminal establishes who may request entry; it does not by itself assess whether the opening is clear. Agree the complete sequence and the response to conflicting requests, unavailable signals and manual operation with the responsible controls team.
Coordinate phased production with the openings that are ready.
Confirm the Opening Groups
The team reviewed the steel-building openings, dimensions and selected vertical lift arrangement before production.
Coordinate the Details
SEPPES prepared the track and access-interface information and matched the fixing arrangement to the supporting steelwork.
Install and Connect
The site team installed the door assemblies, checked track alignment and completed the agreed access-control connections.
Check and Hand Over
Door travel, protective functions and authorised opening requests were checked. The later seven-door phase was handed over in October 2026.
A repeatable opening arrangement across two phases.
The demonstrable result is the delivered configuration and its commissioning. Selecting another external door still requires a review of the new site’s structural, environmental and operating requirements.
Working-Space Coordination
The completed scope used vertical travel at the wall instead of horizontal tracks extending into the internal working area. The 15-door package gave the project a consistent arrangement for the stated opening size.
Coordinated Entry Operation
Each supplied door included the agreed access interface as well as local operating options. The handover combined the physical door with its operating instructions and control checks.
Prepare a brief that covers more than opening dimensions.
| Brief item | Information to send | Decision it helps resolve |
|---|---|---|
| Building elevation | Opening dimensions, available height, columns, beams and nearby equipment. | Track route, fixings and complete door envelope. |
| Operating traffic | Vehicle and load dimensions, approach route and operating frequency. | Usable clearance and opening-request positions. |
| Access sequence | Authorised users, terminal type, normal operating narrative and exceptional access needs. | Control interfaces, local modes and commissioning responsibilities. |
| Environment and acceptance | Exposure, required performance evidence and the project’s acceptance criteria. | The offered configuration, supporting documents and witnessed checks. |
Resolve the structural and control scope before ordering.
When should a factory consider vertical lift tracks?
When adequate height is available above the opening and the layout benefits from keeping tracks close to the wall. Ask for a drawing of the full open-door envelope and the support details before choosing the arrangement.
Does face recognition replace the door’s protective devices?
No. Permission to open and protection during movement are different functions. The door controls and protective arrangement need to be reviewed and checked alongside the access interface.
Can the same specification be copied to a metal-powder process area?
Include the actual environmental and area-classification requirements in the enquiry. This project’s access-control configuration does not establish hazardous-area suitability for another installation.
What should be agreed before a second phase?
Recheck the new openings and the current building conditions. Confirm drawing revisions, operating modes, electrical interfaces and handover documents rather than assuming every new bay is identical.
Planning controlled access at a large factory opening?
Share the opening photographs, dimensions, operating duty and site constraints. SEPPES can help review the equipment configuration, supporting interfaces and scope of supply and installation.