Descrição
Porta Seccional de Elevação Alta para Armazéns com Pé-Direito Alto e Edifícios Industriais
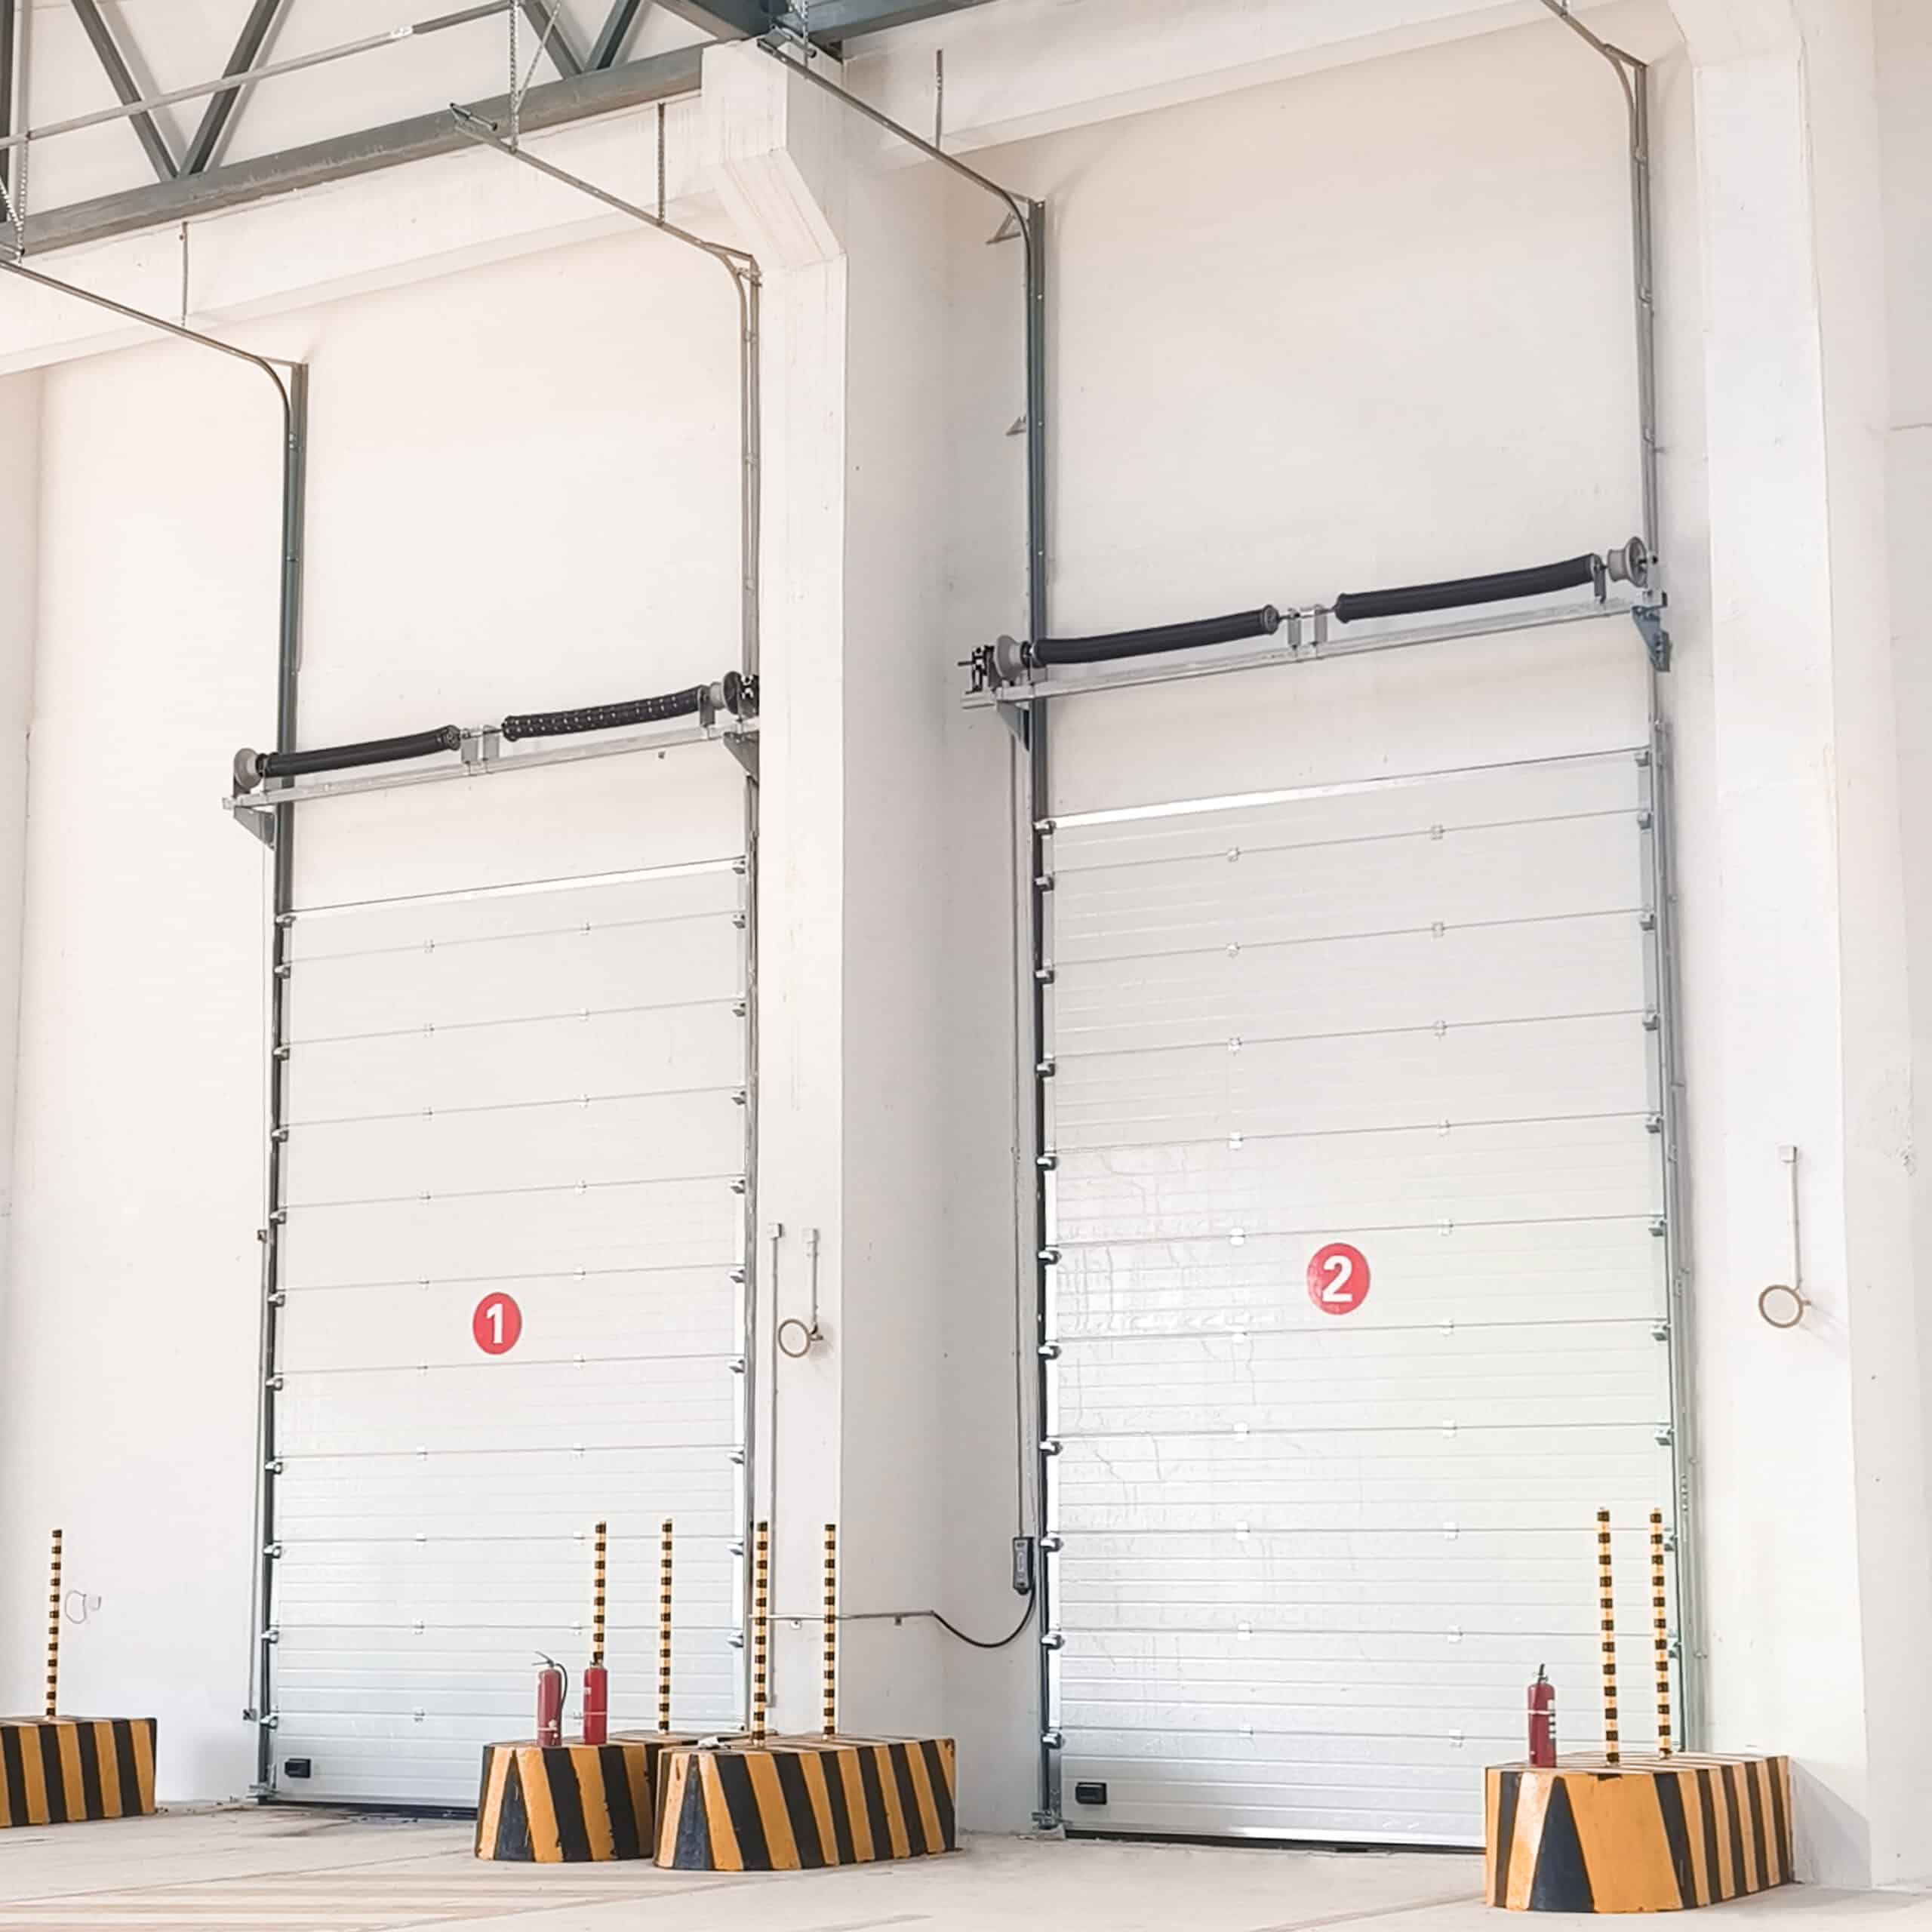
A porta seccional de elevação alta SEPPES é projetada para armazéns, fábricas e edifícios logísticos com pés-direitos mais altos. O painel da porta sobe verticalmente por uma distância maior antes de girar ao longo da linha do telhado, ajudando a melhorar o espaço útil superior ao redor da entrada.
Esta solução é especialmente adequada para edifícios com aberturas altas, racks de armazenamento altos, tubulações suspensas, sistemas de iluminação, pontes rolantes ou equipamentos de produção próximos à porta.
O Que É uma Porta Seccional de Elevação Alta?
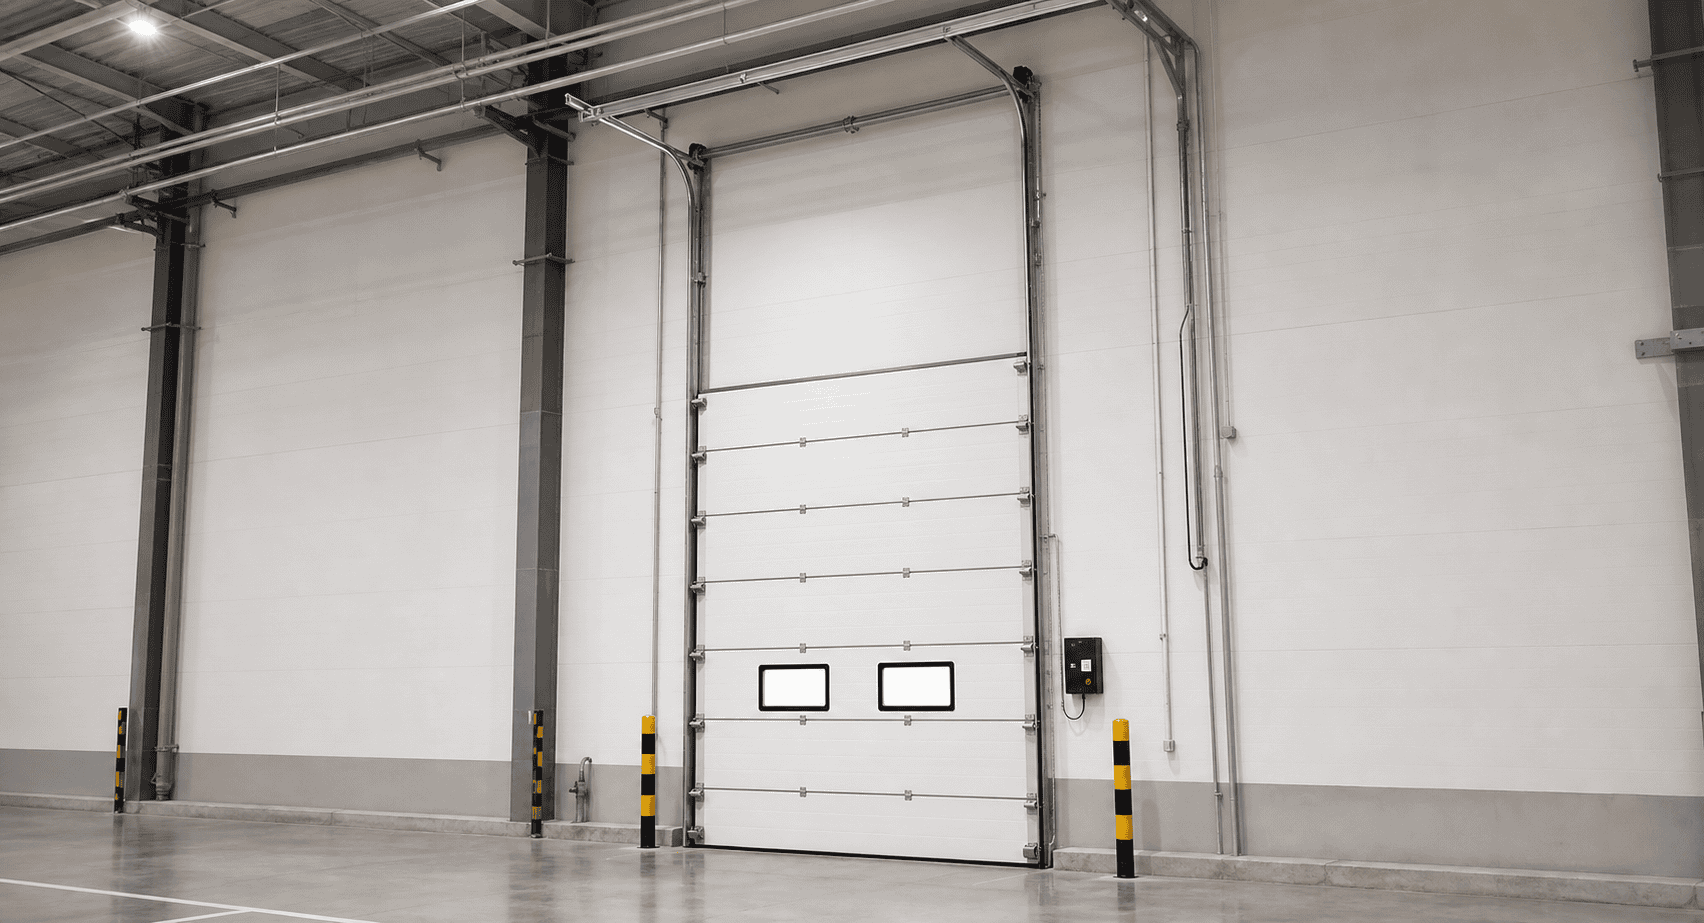
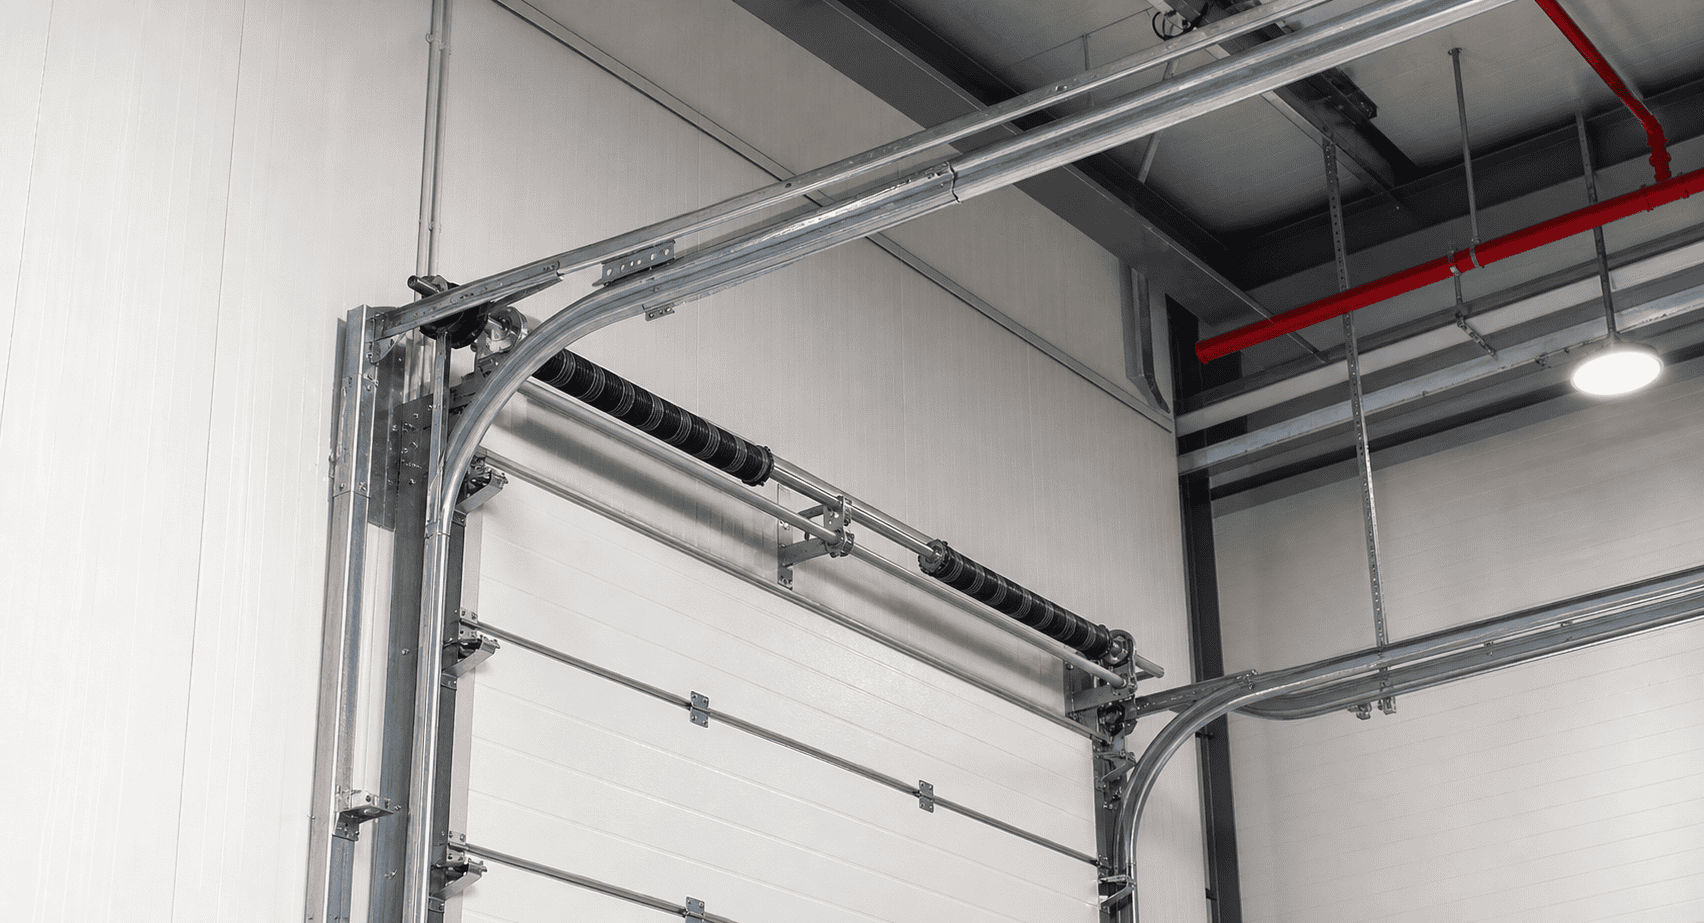
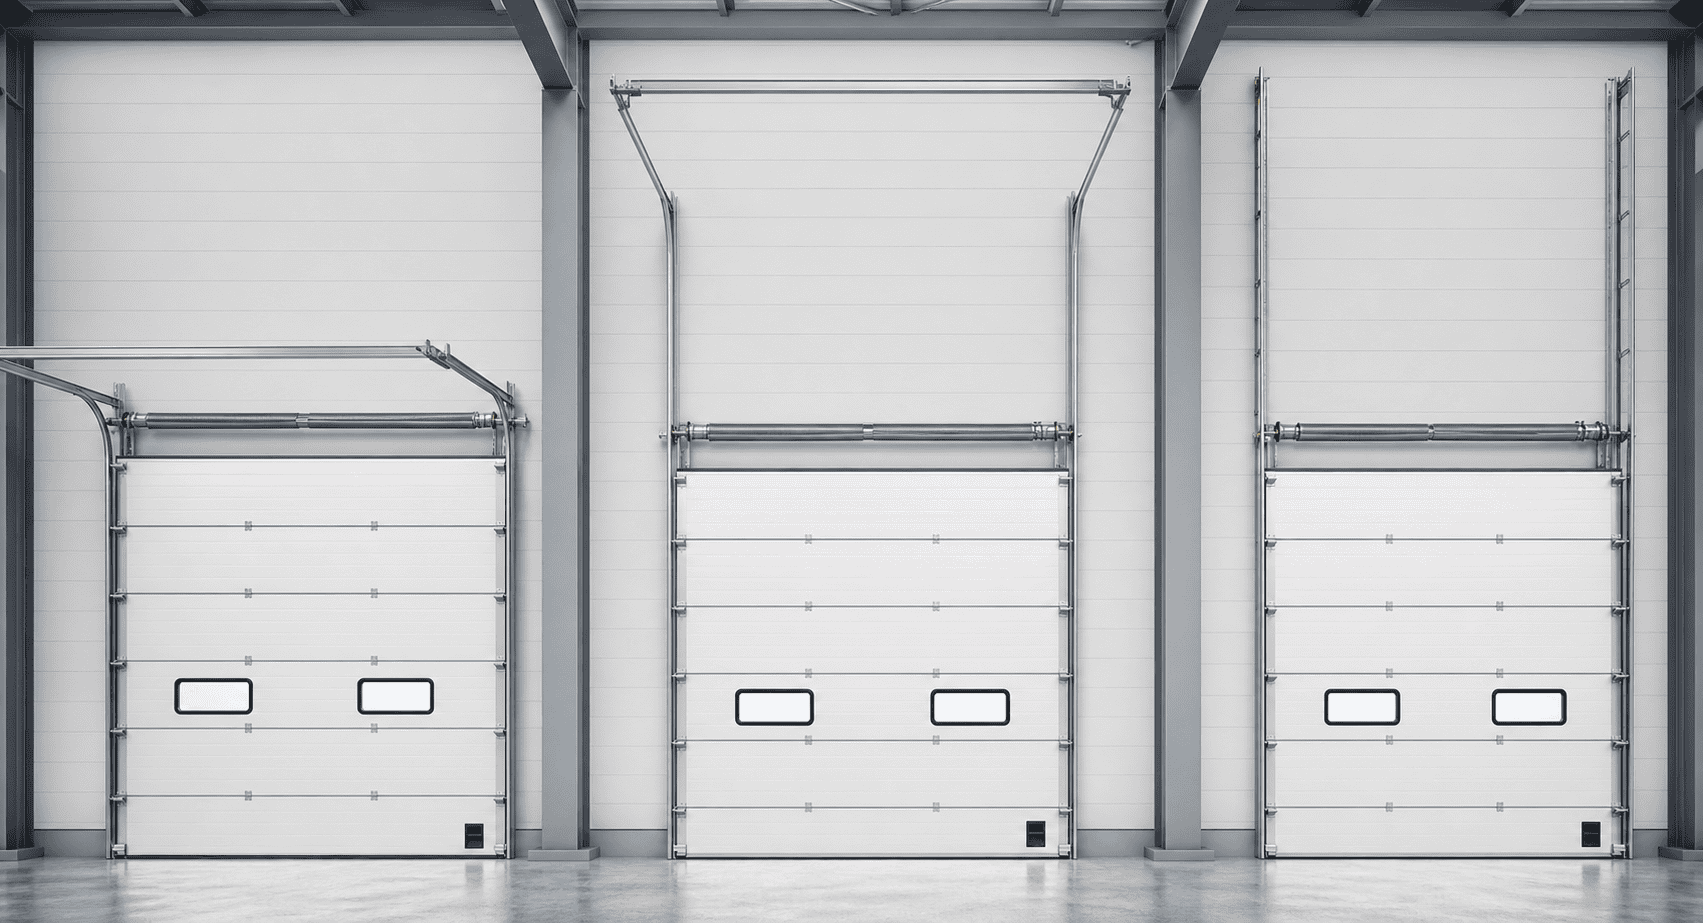
Uma porta seccional de elevação alta utiliza um sistema de trilhos especial que permite que os painéis da porta se movam para cima ao longo da parede por uma distância maior antes de girar horizontalmente sob o telhado. Em comparação com uma porta seccional de elevação padrão, o design de elevação alta mantém mais do movimento da porta próximo à parede.
Isso a torna uma escolha prática para armazéns com pé-direito alto e edifícios industriais onde a área acima da porta precisa permanecer mais aberta para armazenamento, equipamentos, tubulações, luzes ou planejamento de tráfego interno.
Por Que Escolher um Trilho de Elevação Alta?
- Utiliza mais espaço vertical da parede acima da abertura.
- Mantém mais área do teto disponível perto da porta.
- Melhor para armazéns com pé-direito alto e aberturas industriais altas.
- Reduz a interferência com tubulações suspensas, lâmpadas e equipamentos.
- Apoia um planejamento de entrada mais suave para empilhadeiras e caminhões.
- Pode ser combinada com painéis isolados e sistemas de vedação.
- A altura do trilho personalizada é projetada de acordo com a estrutura real do edifício.
Aplicações Mais Adequadas
Para armazéns com altura livre suficiente acima da abertura da porta e necessidade de manter o espaço do teto melhor organizado.
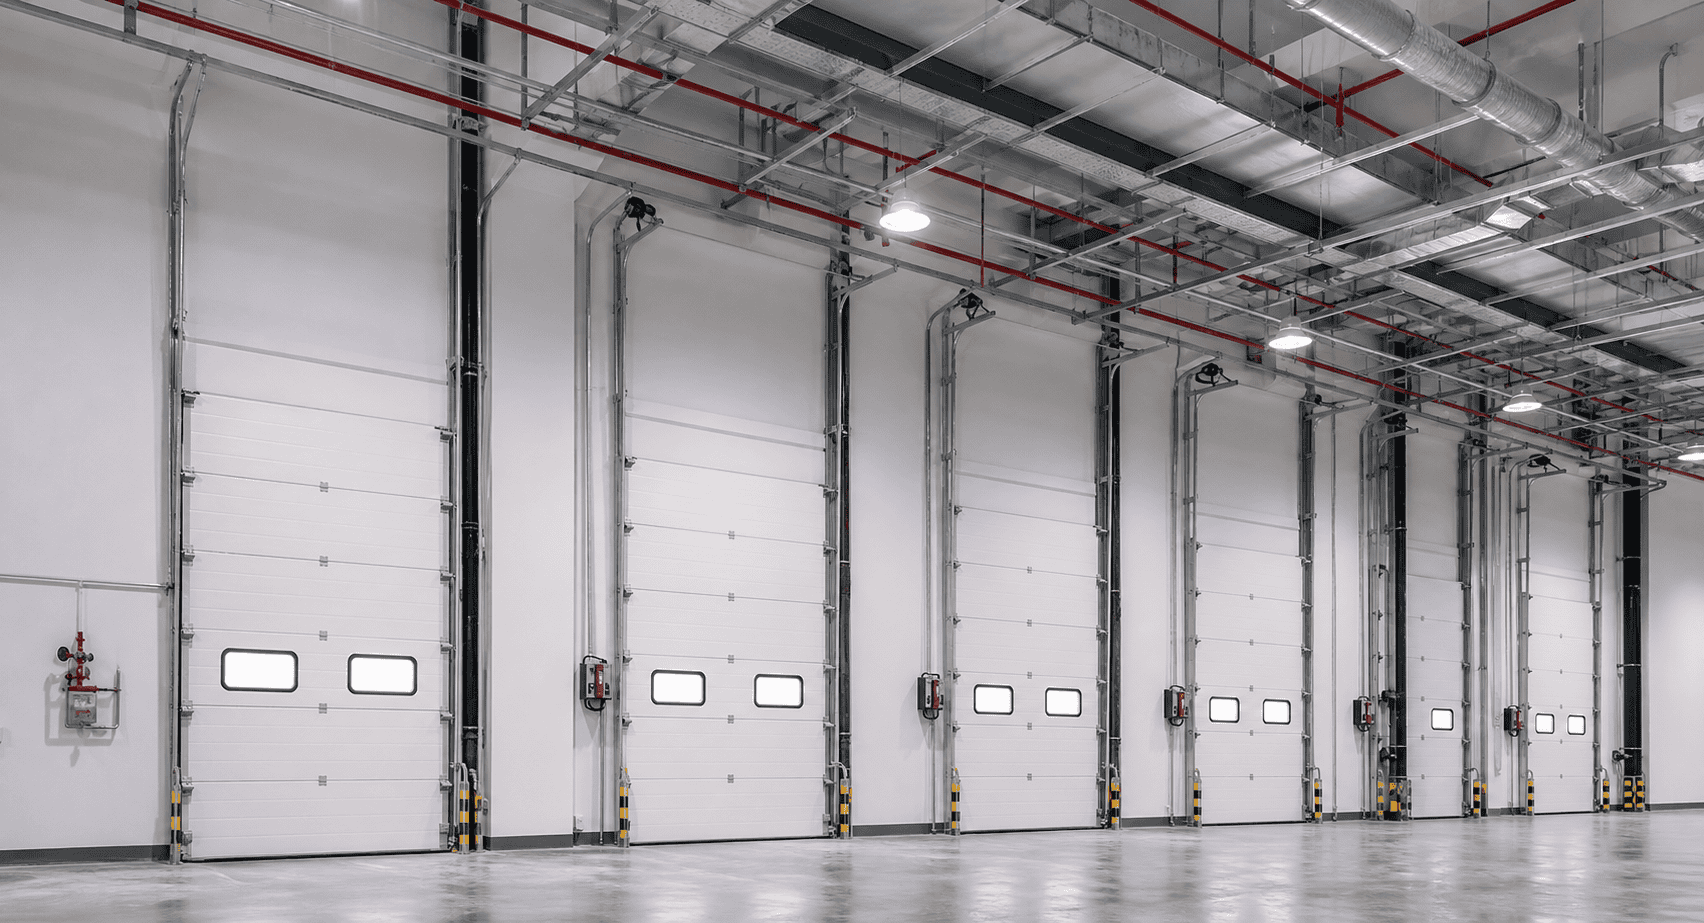
Para entradas de caminhões, áreas de doca e edifícios logísticos onde empilhadeiras e veículos se movimentam com frequência.
Para edifícios de produção onde tubulações, cabos, dutos de ventilação ou sistemas de iluminação estão instalados perto do telhado.
Para áreas de manutenção de equipamentos, oficinas mecânicas e entradas industriais com máquinas altas ou materiais grandes.
Para armazéns onde racks altos são dispostos perto da entrada e o espaço superior precisa de melhor planejamento.
Para portas industriais externas que necessitam de painéis duráveis, resistência ao vento e um layout de trilhos compatível com o edifício.
Elevação Alta vs. Elevação Padrão vs. Elevação Vertical
A principal diferença é o percurso do trilho da porta. Uma porta de elevação padrão gira sob o teto mais cedo. Uma porta seccional de elevação alta sobe mais alto ao longo da parede antes de girar. Uma porta seccional de elevação vertical move-se reta para cima sem girar sob o telhado.
| Tipo de Trilho | Como Abre | Melhor Para |
|---|---|---|
| Elevação Padrão | A porta gira sob o teto com altura livre normal. | Entradas comuns de fábricas e armazéns. |
| Elevação Alta | A porta sobe verticalmente mais alto antes de girar sob o telhado. | Armazéns com pé-direito alto e entradas com equipamentos suspensos. |
| Elevação Vertical | A porta move-se reta para cima ao longo da parede. | Edifícios com paredes laterais muito altas e espaço vertical livre. |
Especificações Técnicas
| Nome do Produto | Porta Seccional de Elevação Alta |
|---|---|
| Tipo de Trilho | Sistema de trilhos de elevação alta personalizado de acordo com a altura livre e a estrutura do edifício |
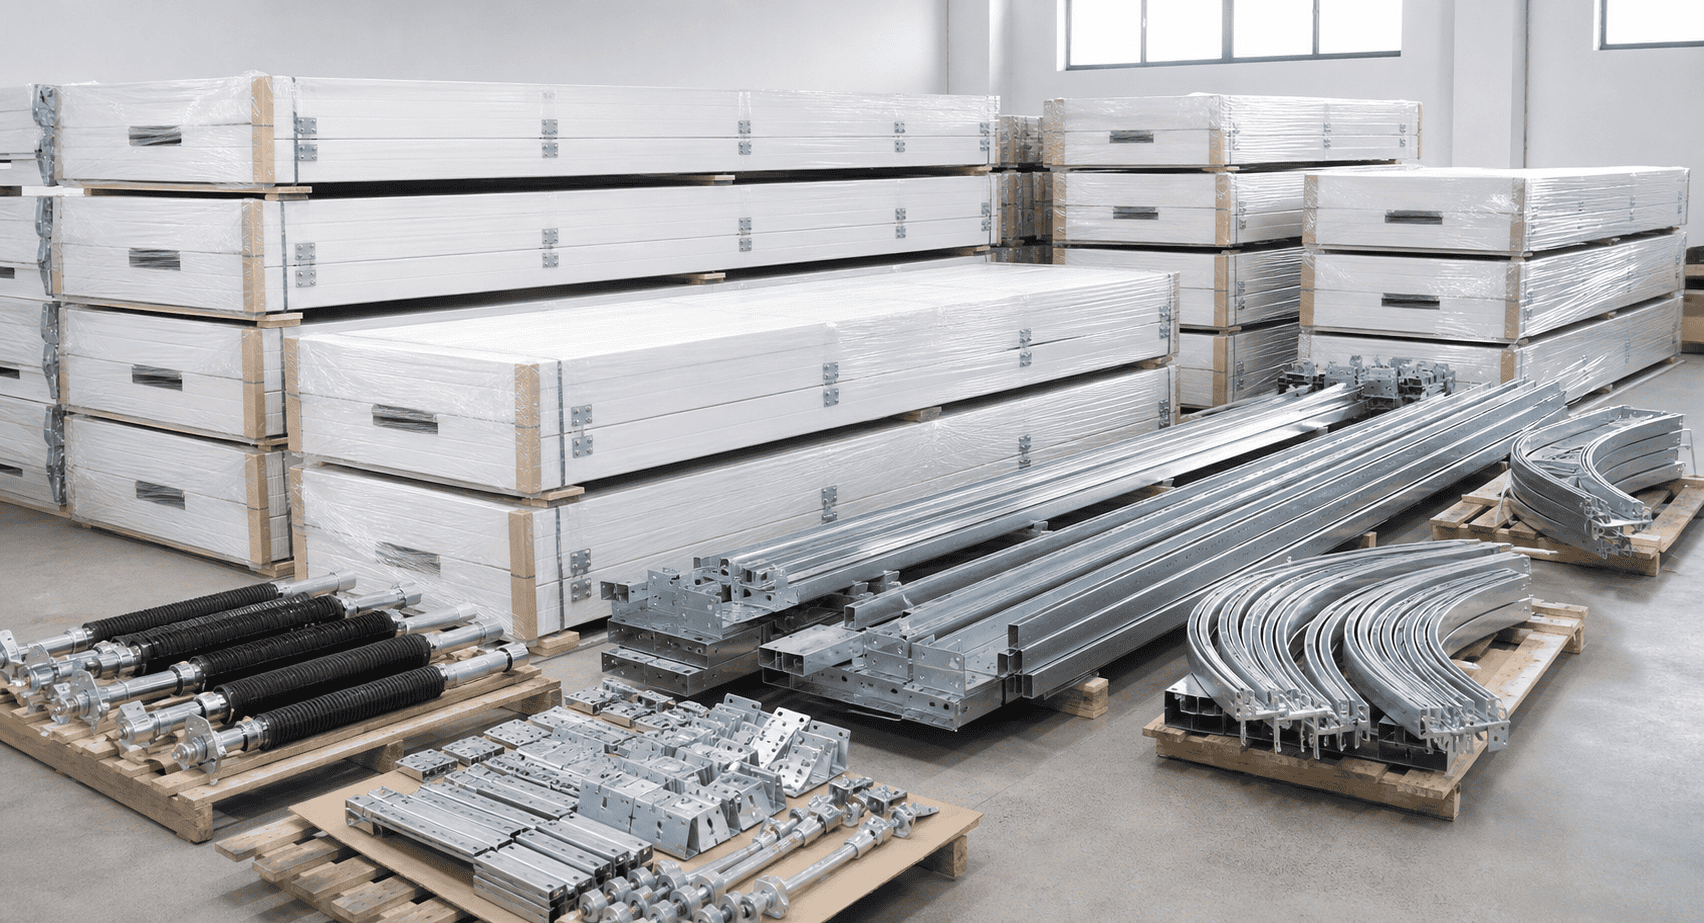
| Painel da Porta | Painel sanduíche de aço de dupla camada com núcleo de isolamento de poliuretano |
| Espessura do Painel | 40mm / 50mm ou personalizado de acordo com os requisitos do projeto |
| Sistema de Balanceamento | Sistema de balanceamento por molas projetado de acordo com o tamanho e peso da porta |
| Uso pesado | Motor elétrico, acionamento manual por corrente de reserva, liberação de emergência |
| Opções de Segurança | Sensor fotoelétrico, borda inferior de segurança, parada de emergência, luz de advertência |
| Acessórios Opcionais | Janela de visão, porta de pedestre, cor personalizada, sistema de vedação, controle remoto |
| Aplicação | Armazéns com pé-direito alto, fábricas, centros logísticos, oficinas e grandes entradas industriais |
Medição Chave: Altura Livre Disponível
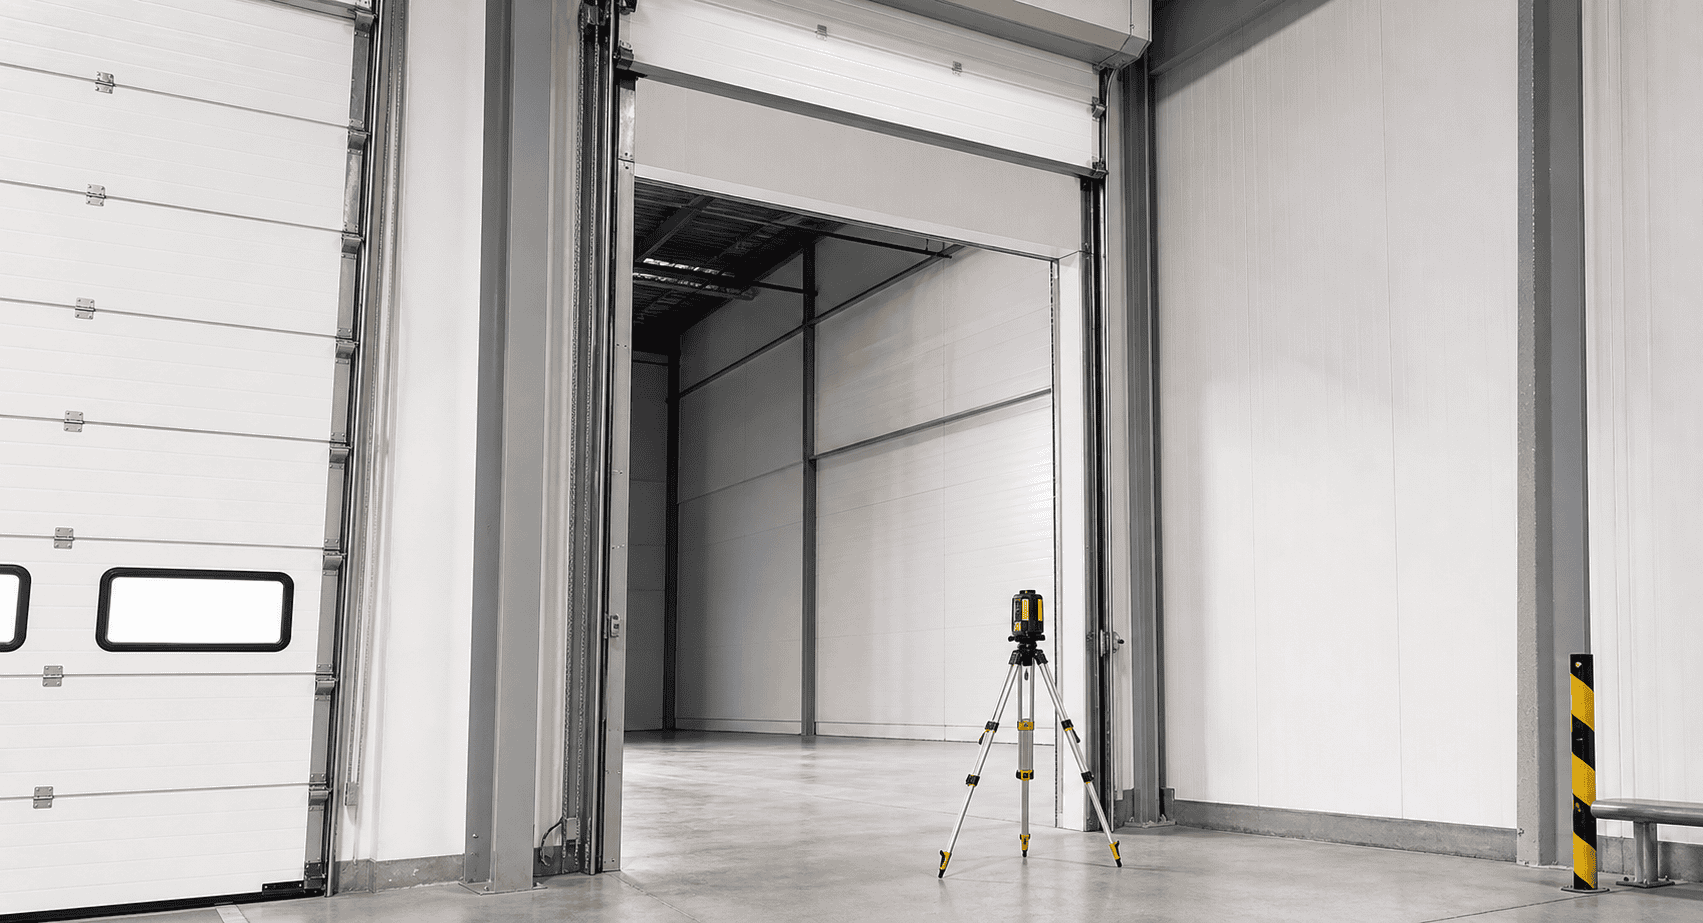
O fator mais importante para uma porta seccional de elevação alta é a altura livre disponível acima da abertura da porta. A SEPPES verifica a altura da abertura, altura do teto, inclinação do telhado, espaço lateral, espaço posterior e quaisquer equipamentos instalados perto do teto antes de recomendar o layout do trilho.
Um projeto de trilho correto ajuda a porta a operar suavemente e evita interferências com estruturas do edifício, tubulações, luzes, sistemas de armazenamento ou equipamentos de produção.
Quando a Elevação Alta É Mais Valiosa do Que uma Porta Padrão
Uma porta seccional de elevação alta não é necessária para todos os edifícios. Ela se torna valiosa quando o espaço superior ao redor da entrada tem um propósito claro. Por exemplo, o armazém pode precisar de mais espaço para racks altos, a fábrica pode ter equipamentos no telhado, ou a área de carga pode precisar de melhor folga para veículos e movimentação de materiais.
A porta permanece próxima à parede por uma distância maior, deixando mais área do teto disponível perto da entrada.
Útil quando luzes, tubulações, dutos de ventilação, pontes rolantes ou equipamentos de produção estão dispostos perto da porta.
O percurso do trilho é personalizado de acordo com a altura livre real e a condição do telhado do edifício.
Opções de Configuração Personalizada
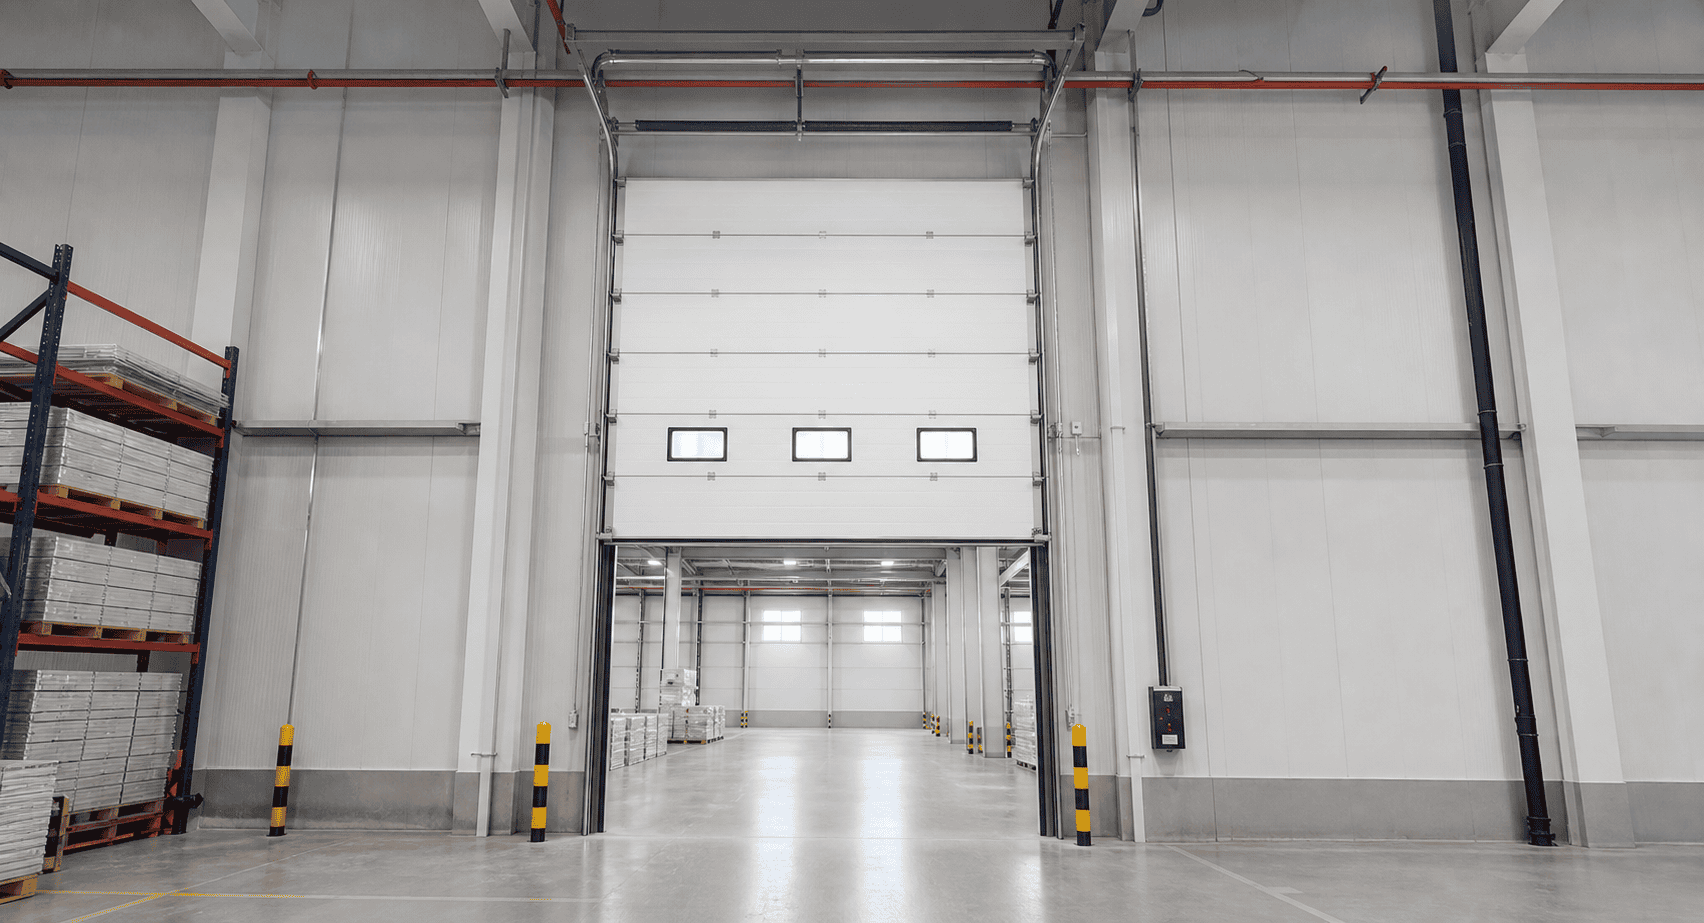
A SEPPES pode personalizar a porta seccional de elevação alta de acordo com o tamanho da abertura, altura livre disponível, estrutura da parede, frequência de operação e aplicação do projeto.
- Altura do trilho de elevação alta projetada de acordo com o edifício.
- Painéis de porta isolados de 40mm ou 50mm.
- Janelas de visão para luz natural e visibilidade.
- Porta de pedestre para acesso de pessoal.
- Motor elétrico com acionamento manual de corrente de reserva.
- Sensor fotoelétrico, borda de segurança inferior e luz de advertência.
- Cor e acabamento superficial personalizados para combinar com o edifício.
Por que escolher a SEPPES
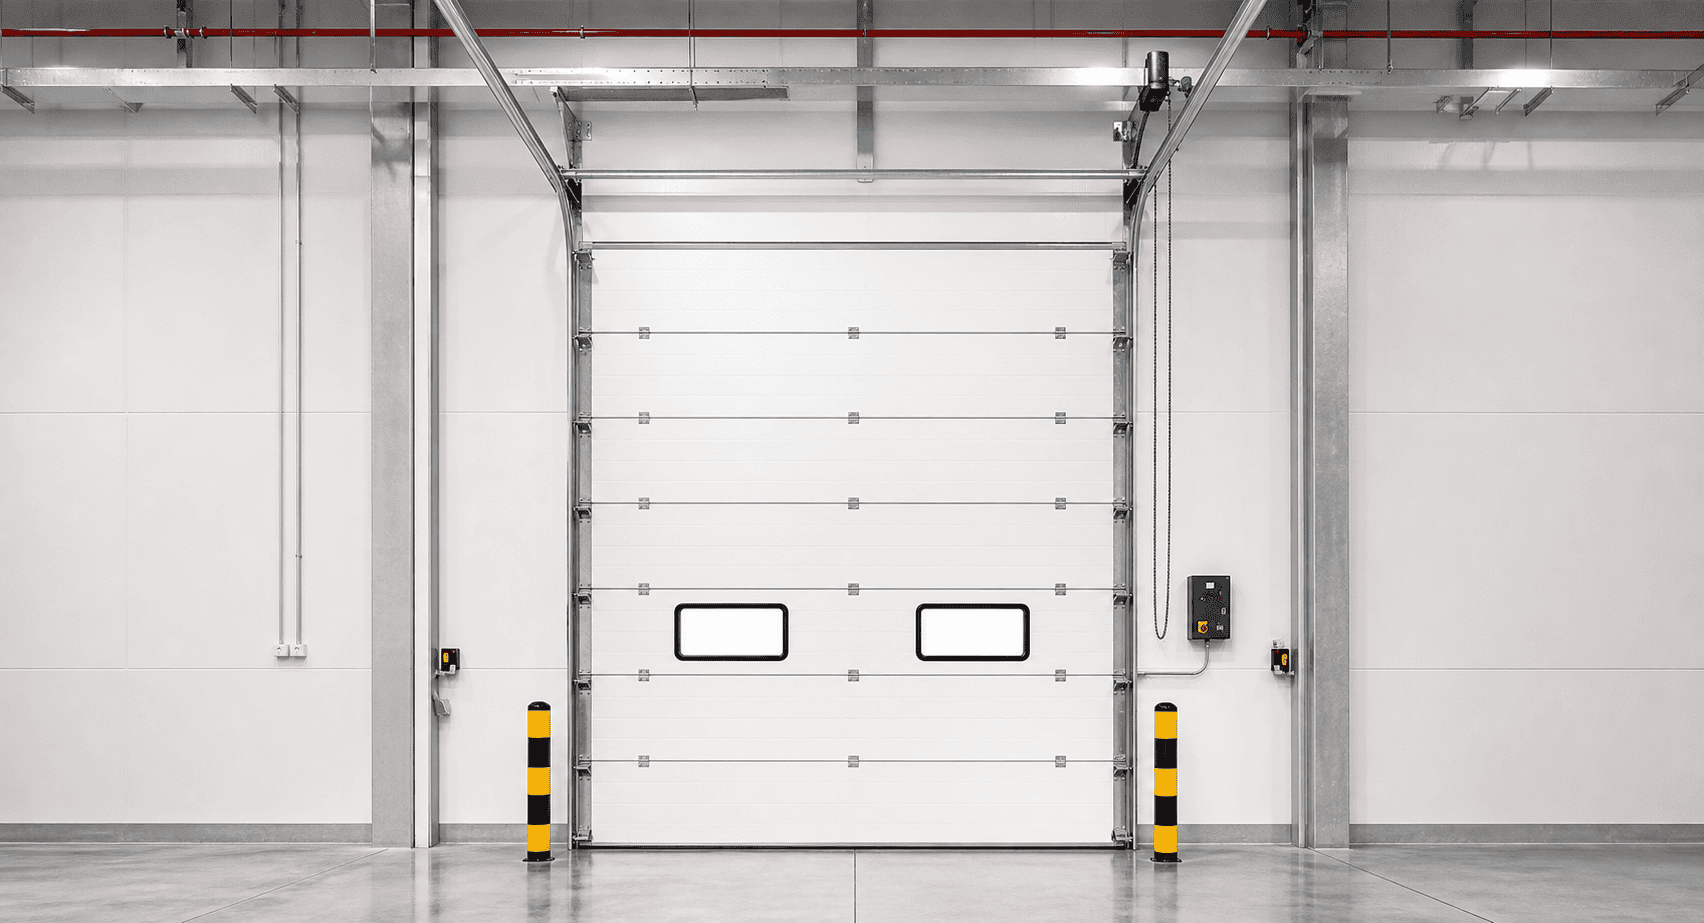
Portas seccionais de elevação alta exigem mais atenção às dimensões do edifício do que portas industriais padrão. A SEPPES pode ajudar a revisar o tamanho da abertura, altura livre, espaço lateral, espaço posterior e estrutura do teto antes de confirmar a configuração da porta.
Nossa equipe fornece soluções personalizadas de portas industriais para fábricas, armazéns e edifícios logísticos, incluindo portas seccionais, portas rápidas, niveladores de doca e abrigos de doca.
- Largura e altura da abertura da porta
- Altura livre disponível acima da abertura
- Dimensões do espaço lateral e espaço posterior
- Estrutura do telhado e quaisquer equipamentos suspensos perto da porta
- Setor de aplicação e frequência de operação
- Necessidade de janelas, porta de pedestres, isolamento ou dispositivos de segurança
Perguntas Frequentes
O que é uma porta seccional de elevação alta?
Uma porta seccional de elevação alta utiliza um sistema de trilhos que permite que a porta suba mais alto ao longo da parede antes de girar sob o telhado. É adequada para edifícios com pé-direito mais alto e espaço livre suficiente.
Quando devo escolher uma porta seccional de elevação alta?
Escolha-a quando o edifício tiver espaço livre suficiente e você desejar manter mais espaço no teto disponível próximo à entrada para equipamentos, tubulações, iluminação, prateleiras ou liberação de veículos.
Qual é a diferença entre elevação alta e elevação vertical?
Uma porta de elevação alta sobe mais alto antes de girar sob o telhado. Uma porta de elevação vertical move-se reta para cima ao longo da parede e geralmente requer mais espaço vertical acima da abertura.
A altura do trilho de elevação alta pode ser personalizada?
Sim. A SEPPES projeta o trilho de elevação alta de acordo com o tamanho da abertura, o espaço livre disponível, a altura do teto e a estrutura do edifício.
Esta porta pode usar painéis isolados?
Sim. A porta seccional de elevação alta pode usar painéis sanduíche isolados para melhor resistência, controle de temperatura e redução de ruído.
Quais informações são necessárias antes do orçamento?
Forneça o tamanho da abertura da porta, espaço livre disponível, espaço lateral, espaço traseiro, estrutura do edifício, aplicação e acessórios necessários.
Envie-nos o tamanho da sua abertura, espaço livre disponível, estrutura do edifício e aplicação. A SEPPES recomendará um layout e configuração de trilho de porta seccional de elevação alta adequados para o seu projeto.


Avaliações
Ainda não existem avaliações.