33 Aluminium Roller Shutters for Warehouses with Limited Headroom
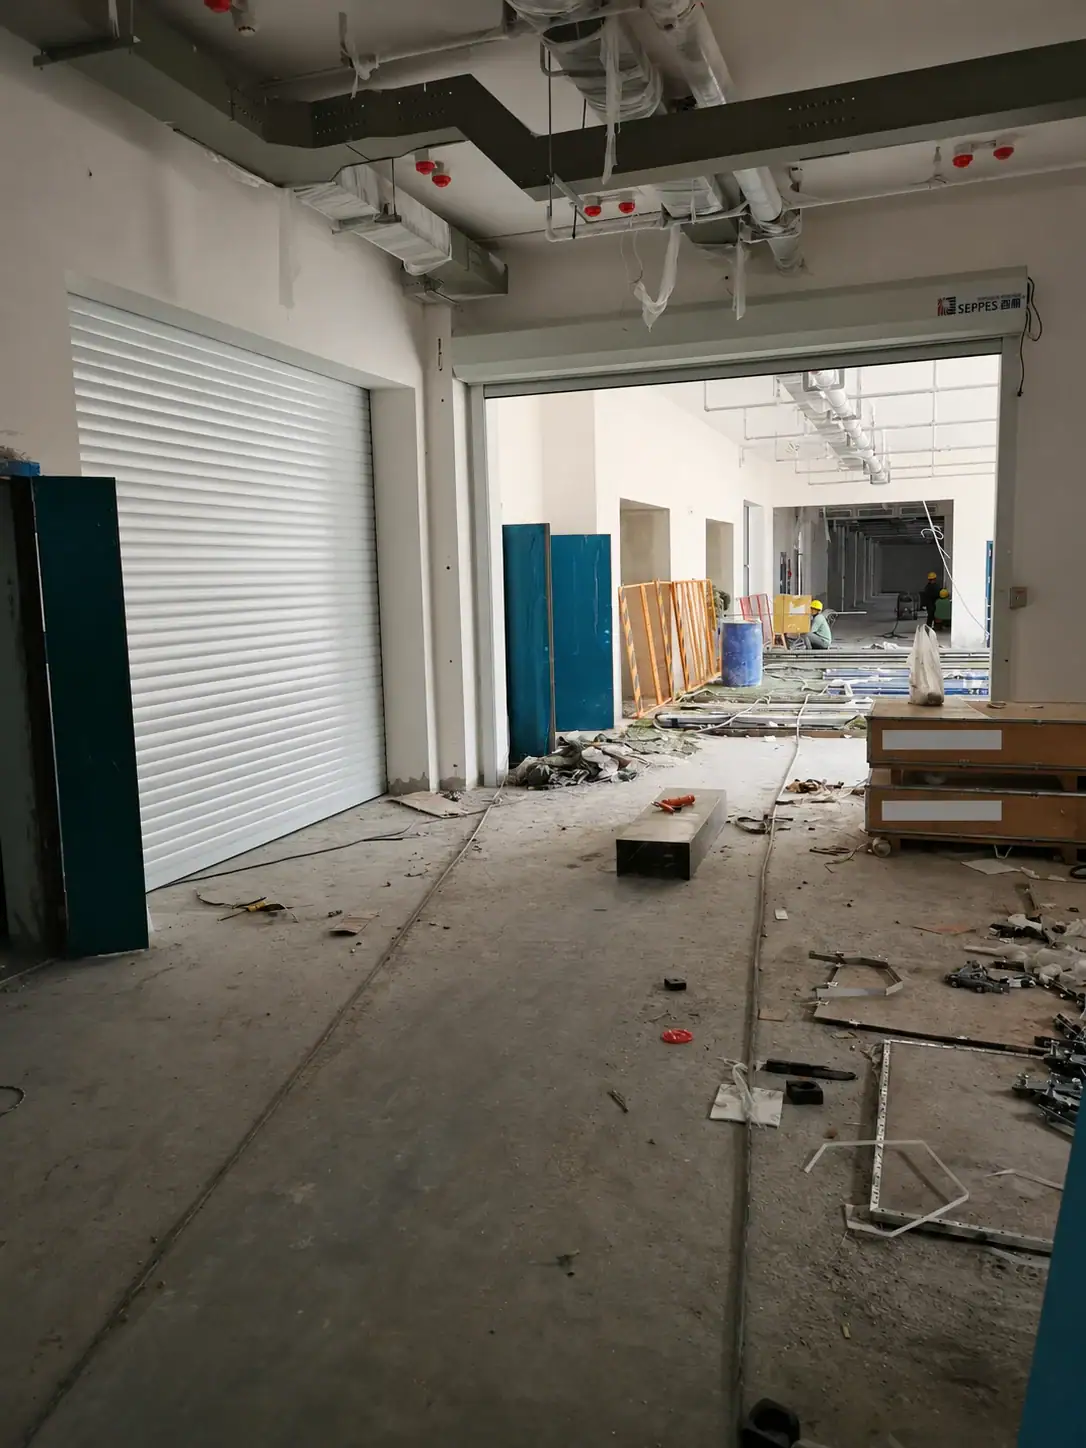
Sprinkler pipes, ventilation ducts and cable trays crowded the space above warehouse openings. The proposed sectional-door tracks needed more room behind the lintel than the building could provide. SEPPES changed the layout to 33 double-wall aluminium roller shutters with in-barrel drives and coordinated the new door assemblies across three warehouse areas.
- Initial package
- 33 aluminium shutters
- Clear opening
- 3,600 × 3,000 mm
- Drive position
- Within the roller barrel
- Initial handover
- October 2020
The available space changed the choice of door.
Why sectional tracks conflicted
The original drawing called for sectional doors. The surveyed openings had limited headroom, with building services crossing the path where the panels and tracks would travel. The issue was the space occupied by the installed and moving assembly behind the opening.
Why the roller shutters fitted the brief
The selected profile rolled into an enclosure above the opening. Putting the drive within the barrel kept a projecting side-drive assembly out of the proposed layout. SEPPES coordinated the fixing, guide and head enclosure positions across three warehouse areas with the site contractors.
Check the entire door envelope and each building service.
| Design item | Project configuration | What to confirm at your site |
|---|---|---|
| Roller-shutter profile | White double-wall hollow aluminium slats in the selected package. | Specify the protection and environmental duties, and request supporting performance information for the offered construction. |
| Door head and drive | The shutter roll and tubular drive were housed above the opening. | Include roll dimensions, side clearances, headroom and space needed to remove the cover or reach service points. |
| Track comparison | The planned sectional layout required space behind the lintel, while the shutter curtain rolled at the head. | Mark where the door would travel relative to ducts, sprinkler mains, cable routes and future services. |
| Guides and lower seal | Guides included seals, and the shutter assembly used a flexible bottom seal. | Inspect the floor profile, mounting surface, guide interface and tolerances at each opening. |
| Multiple areas | The 33 openings were coordinated across three warehouse areas with separate work fronts. | Group openings by readiness and constraints, then agree access, power and handover responsibilities for each group. |
Review the actual section through the opening.
Show the moving equipment and the services on one drawing
Record the position and depth of each overhead service and where supports project into the route. Compare the full travel and maintenance envelope of each door option on the same surveyed section. The selected shutter on this project concentrated the main travel at the head of the opening.
Allow room for maintenance and connections
An in-barrel drive places the drive inside the roll, while the enclosure and fixing details still occupy space. Check guide adjustment, enclosure removal and service access before the installation drawing is approved. Confirm access needs separately wherever contractors work above the door.
Use a phased opening schedule for repeatable work.
Review each opening group
SEPPES surveyed the openings with the site teams and identified the service conflicts affecting the planned sectional tracks.
Agree the compact layout
The team specified the aluminium roll-up construction and in-barrel drive for the 3,600 × 3,000 mm openings.
Coordinate installation by warehouse area
Supporting interfaces, work-front access and the electrical arrangements were reviewed with the contractors.
Check the installed doors
The initial 33-door package was installed, checked and handed over in October 2020.
What the project delivered
The first package served three warehouse areas where the planned sectional travel could not fit around the overhead services. A follow-on order in 2024 specified eight more doors of the same arrangement. The construction-stage photograph shows the surrounding services and mounting conditions that drove the original selection.
What to include in an enquiry
Opening and space above
Provide the finished opening dimensions, available headroom, side space and overall section through the wall.
Obstructions
Mark the levels and positions of sprinklers, ducts, cable trays, steelwork and planned future services.
Operation and building interfaces
Describe traffic, required sealing, support materials, floor condition and access for regular maintenance.
Phasing
Group the openings by site readiness and confirm the parties responsible for support, power, access and operating checks.
Questions about this configuration
Why was a roller shutter selected here?
The planned sectional travel conflicted with the overhead service zone. The specified roller shutter stored the curtain in an enclosure at the opening head, which better fitted the available space.
Does an in-barrel motor remove the headroom requirement?
The roll, enclosure, guides and service access still need space. Compare the complete installed drawing with the surveyed opening.
What does double-wall aluminium mean in this case?
The project used hollow double-wall aluminium slats. Any required thermal, acoustic or environmental performance should be specified and verified for the configuration offered.
Can a single drawing be used for all 33 openings?
A repeated equipment size can simplify procurement. Survey each opening or approved group for local services, fixing details, finished levels and maintenance access before confirming the drawing.
Do overhead services limit your warehouse door layout?
Send a marked layout, opening dimensions, site photographs and your main operating requirement. SEPPES can review the door, mounting conditions and equipment interfaces with your project team.