
Cleanroom Door Selection: From Room Requirements to a Door Specification
Cleanroom door selection connects a room design to the people and materials using each opening. The choice depends on movement, space, cleaning and the environmental conditions specified for the facility. Start with those requirements, then compare the proposed door layouts and evidence.
A room classification is not a performance certificate for an individual door. The official description of ISO 14644-1 concerns air cleanliness by particle concentration. For a project, ask the responsible cleanroom team how the opening must fit the room design and validation plan.
Read the official ISO 14644-1 scope

Establish the Opening Requirements
- Record the rooms, processes and traffic served by the opening.
- Obtain the required room conditions and any pressure relationship from the project team.
- Provide the clear opening, mounting surfaces and available space around the door.
- Describe cleaning chemicals, methods and exposure of controls and components.
- Identify any separate requirements for access control, fire separation or emergency use.
Where a leakage rate, material property or other performance criterion is required, define the acceptance method and the relevant configuration. Terms such as airtight or cleanroom suitable are too broad to replace that information.
Compare the Opening Movement
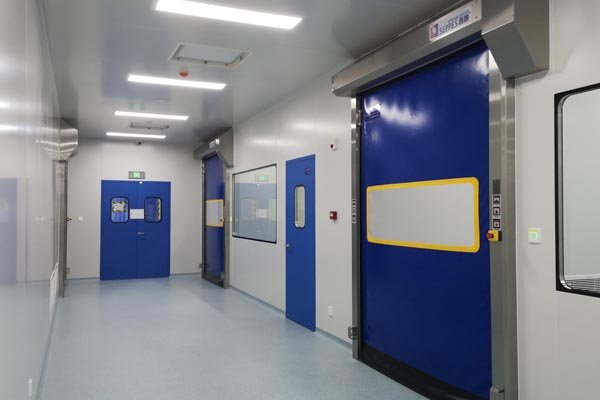
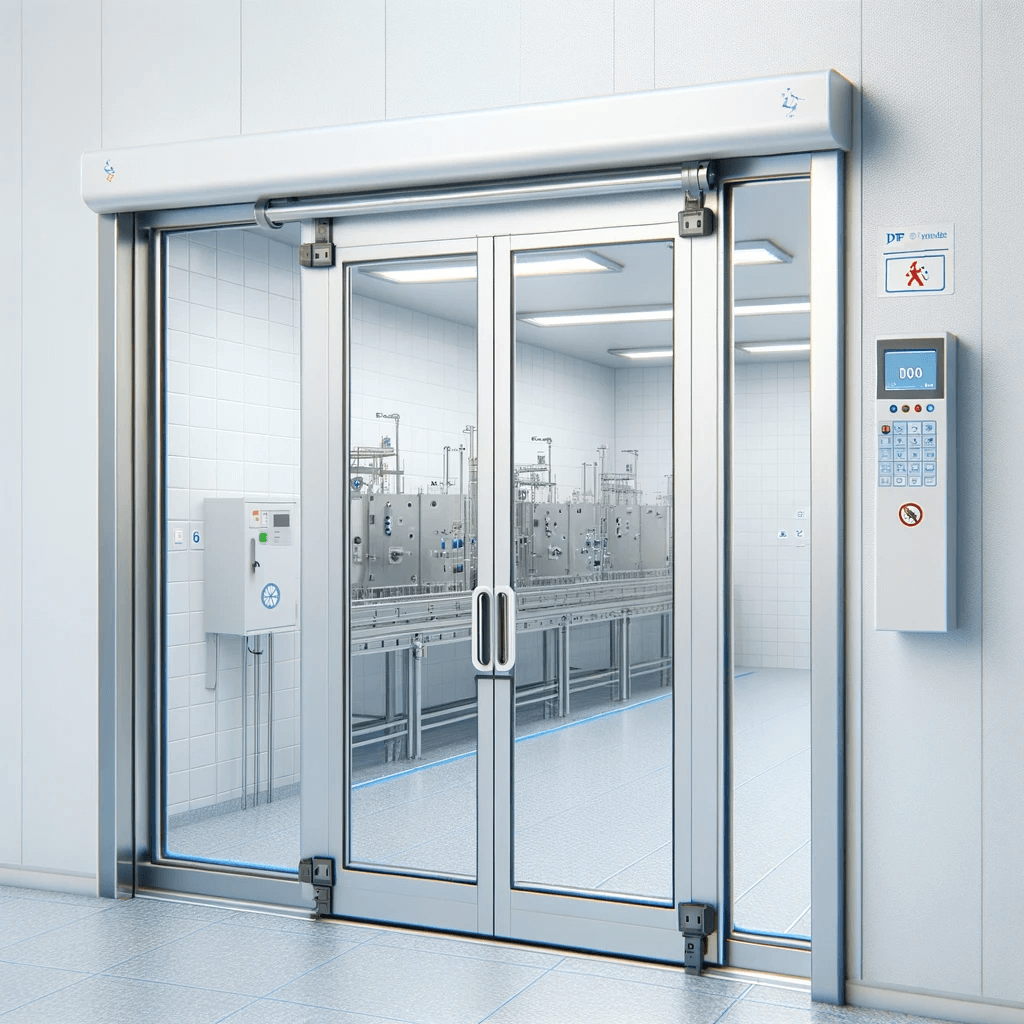
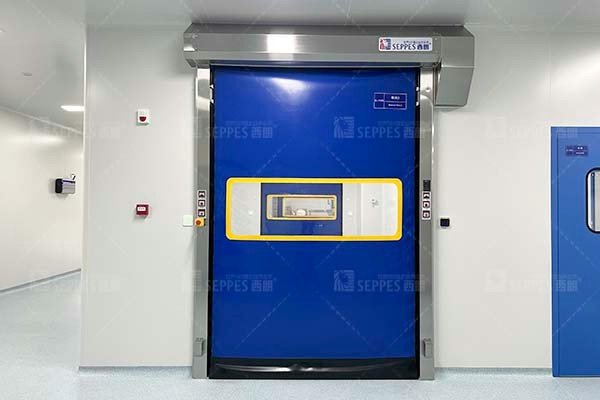
A hinged leaf requires a swing area. A sliding layout needs room for its moving panels and mechanism. A rapid roll-up layout places a moving curtain above the opening and has its own requirements for guides, headroom and service access. Compare these arrangements against the real passage and building layout.
No door movement is universally the cleanest, cheapest or best sealed. Ask for the proposed arrangement and supporting information rather than relying on a general ranking of swing, sliding and roll-up doors.
Review Materials and Cleaning Access
Specify the actual cleaning agents and conditions. Ask the supplier to identify the frame, curtain, seals and exposed components, together with their relevant cleaning limitations. Material names alone do not establish compatibility with every chemical or disinfection procedure.
Review the door head, guides, joints and surrounding wall interfaces for inspection and cleaning access. Consider how components can be serviced without creating an unplanned interruption to the controlled area. Confirm any access restrictions with the facility team.
Coordinate Controls and Room Interfaces
Describe how people and material-handling equipment request access. If several doors form an airlock, define the intended sequence and how the facility handles abnormal conditions. Assign responsibility for the interface between door controls, access control and the wider room systems.
An interlocking sequence is a project requirement to define and verify. It does not by itself establish a pressure, cleanliness or personnel-protection result. The supplier and responsible specialists should agree what each signal means and how the installed arrangement will be checked.
See cleaning questions for food-facility door interfaces

Request Evidence for the Offered Configuration
- A model and configuration schedule linked to the quotation.
- An opening and mounting drawing with the dimensions that need confirmation.
- Relevant material and cleaning information.
- Applicable performance or test information with its scope and limitations.
- Commissioning, operation and maintenance information for the selected equipment.
Keep the evidence linked to the offered assembly. A photograph, a generic brochure or a statement about a different configuration cannot establish the required result for the proposed opening.
ISO 14644-4 addresses cleanroom design, construction and start-up at a facility level. Use the project design and acceptance process to define the door interfaces within that broader work.
Read the official ISO 14644-4 scope
Plan Handover and Maintenance
Agree the installation responsibilities, acceptance checks, user training and required records. Set the inspection and maintenance plan from the selected model instructions, use conditions and facility procedures. Avoid using a single annual interval as a substitute for that assessment.
Prepare a Configuration Review
Send the opening information, traffic, cleaning routine and room-interface requirements together. Mark anything that the design or quality team has not yet confirmed. This provides a practical basis for comparing quotations and discussing suitable door options.