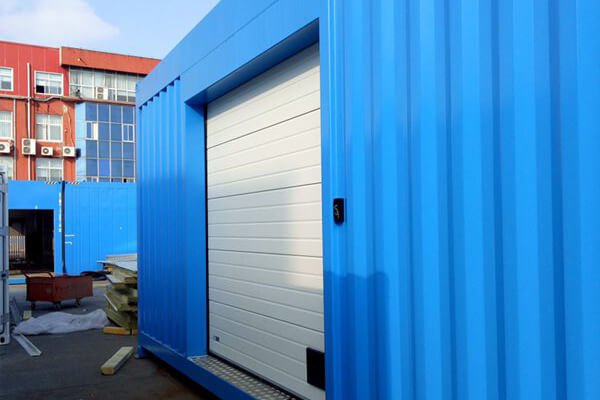
Industrial Sectional Door Track Layouts: What the Building Must Provide
A sectional door track layout determines where the panels travel after leaving the opening. The correct layout depends on the building space, the proposed door configuration and access for installation and maintenance.
Start with the industrial sectional door configuration and a measured building layout. This article focuses on track selection information rather than repeating a general product description.

Record the Space Around the Opening
- Clear opening width and height and the finished floor reference.
- Available headroom above the opening and side room at each jamb.
- Unobstructed depth into the building and the ceiling or roof profile.
- Beams, services, cranes and equipment near the proposed track route.

Discuss the Proposed Panel Travel
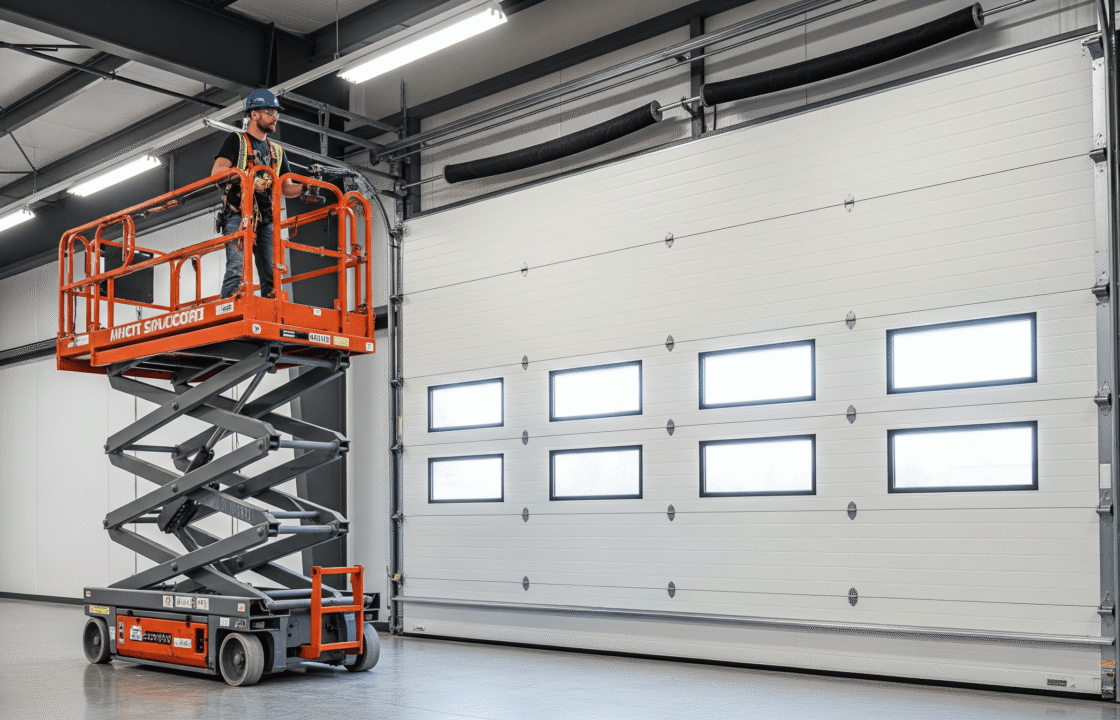
A standard-lift arrangement usually turns the panels toward an overhead horizontal position. High-lift and vertical-lift arrangements use the available height differently. A roof-following arrangement needs a coordinated layout for the actual roof geometry.
These names do not establish a universal minimum clearance. Ask for the track, shaft, operator and support positions on a configuration-specific drawing. The sectional-door range is a starting point for comparing layouts.

Coordinate Structure and Service Access
Confirm the agreed fixing surfaces, structural supports and responsibility for builder work. Show the equipment that needs to pass below or beside the door while keeping the specified operating space clear.
Allow the access needed for inspection and component replacement. Panel insulation, wind performance and spring life should be confirmed for the offered configuration rather than taken from a generic track-layout guide.

Keep Maintenance Adjustments with Qualified Personnel
Use the model instructions and site maintenance plan for inspection requirements. Report impact damage, abnormal movement, damaged seals or a controller fault through the site procedure.
Do not tighten or replace torsion springs, adjust cables or choose a lubrication interval from this article. The service provider should confirm the permitted work, required isolation and return-to-service checks.
Prepare the Layout Review
Send the measurements, roof profile, support information, photographs and expected use to SEPPES for a track-layout review. For contractor coordination and handover records, see the sectional-door installation preparation checklist.
Related posts
Sectional Garage Door Installation: A Simple Guide
Plan sectional garage door installation: site measurements, installer requirements, model-specific clearances, safety checks and handover documents.
Read more
The Essential Guide to Industrial Sectional Doors
The Essential Guide to Industrial Sectional Doors Industrial sectional doors play a pivotal role in the functionality and …
Read more