Stacking and Rigid Spiral Doors for a Large-Opening Retrofit
A factory had large, wind-exposed openings used for regular material movement. Existing doors were binding and deforming, while much of the surrounding structure had to be retained. SEPPES replaced them with eight fabric stacking doors and three rigid spiral doors, coordinated with the openings and lifting access.
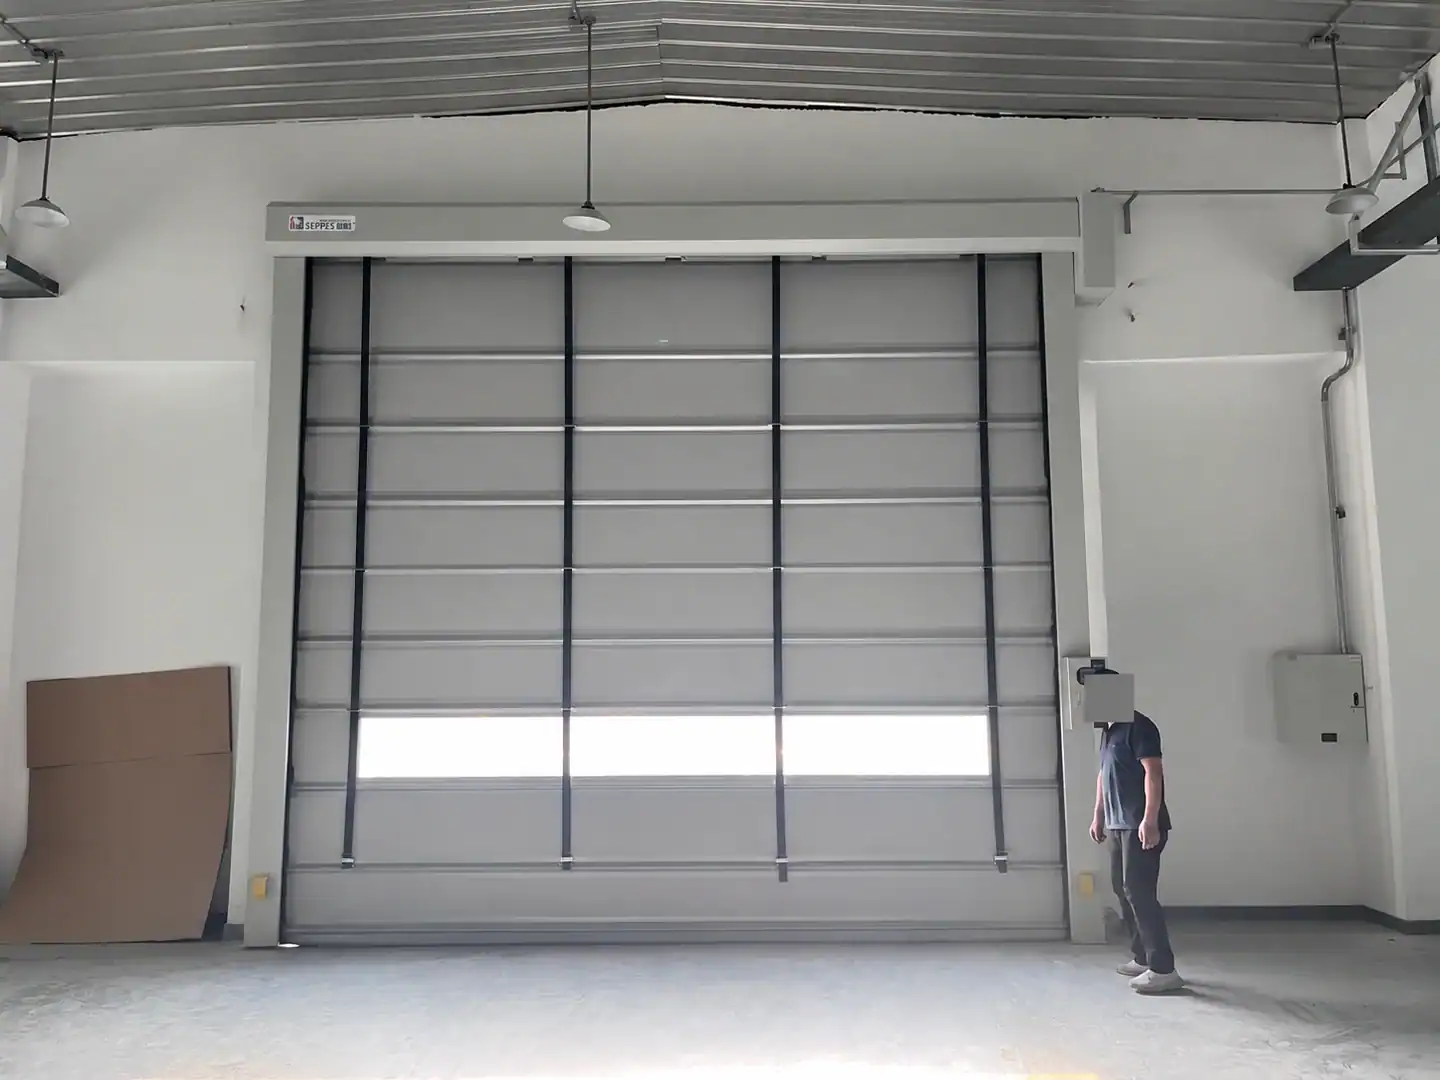
- Stacking doors
- 8 fabric stacking doors
- Rigid doors
- 3 rigid spiral doors
- Project opening
- 5,000 × 4,500 mm
- Handover
- February 2025
The nominal size was the same. The operating brief varied by opening.
The existing conditions
The facility handled large industrial equipment and relied on truck and forklift access along exposed routes. The replacement team had to review wall fixings, space at the door head and the condition of the structure after removal.
The two configurations
Eight openings received fabric stacking doors with lifting straps and horizontal reinforcement. Three received rigid spiral doors with insulated slats. The layout was coordinated with the selected opening duties, traffic activation and the available mounting envelope.
Compare the complete assembly at each opening.
| Design item | Project configuration | What to confirm at your site |
|---|---|---|
| Fabric stacking doors | A reinforced flexible curtain with vertical lifting straps, a viewing strip and head enclosure. | Provide the exposure and pressure requirements, floor-to-roof geometry and loaded vehicle dimensions. |
| Rigid spiral doors | Insulated aluminium slats and a spiral track arrangement at three openings. | Review headroom, side projections, indicated thermal performance and access for maintenance. |
| Existing structure | New fixing and guide positions were coordinated after removing the former doors. | Identify the supporting members and confirm who assesses substrate condition and repairs. |
| Traffic and nearby services | The package included radar and loop activation and coordination with air-curtain equipment at the head. | Mark competing traffic, sensor positions and any work by the building or electrical contractor. |
Use the exposure and supporting structure to guide the selection.
Compare by opening duty
Both configurations in this project share the same nominal opening size. The fabric stacking arrangement and the rigid spiral arrangement have different lifting paths, panels and installation envelopes. Start with the loads travelling through each opening and the conditions experienced on both sides.
Set out the replacement interfaces
Record the door travel, supporting members, overhead services and access needed during replacement. Where wind performance is specified, ask for evidence relevant to the offered dimensions, construction and installation. Use the project specification and approved drawings when deciding how the equipment will be assessed.

Coordinate removal, fitting and operating checks.
Survey the old openings
The team reviewed headroom, guide positions, available structure and access before removal.
Prepare the installation interfaces
The former doors were removed and the mounting areas were prepared for the two new assemblies.
Install and set up both door types
The project combined mechanical installation, fabric lifting-strap adjustment and control checks across the 11 openings.
Hand over the retrofit
The 11-door scope was accepted on site in February 2025.
What the project delivered
The retrofit replaced the former doors with an opening-by-opening schedule. The two site photographs show the different door constructions in the same project and give buyers a visual starting point for comparing their own opening requirements.
What to include in an enquiry
Opening and fixings
Label each location. Measure clear width, height, side space, mounting members and nearby services.
Exposure and use
Describe weather exposure, pressure differences, loaded vehicle envelope and door cycle pattern.
Removal and access
Record current fixings and condition, access for lifting equipment and allowable closure times.
Control and handover
Mark requested activation points, traffic conflicts, operating modes and the project acceptance requirements.
Questions about this configuration
Why did the factory use two constructions?
The opening schedule combined an eight-door fabric stacking group and a three-door rigid spiral group. The conditions and duties at the individual openings informed the selections.
Can the same 5,000 × 4,500 mm specification be copied?
Use it as a comparison point. Confirm exposure, required performance, traffic, structure and the complete installed envelope for the offered product.
Can the previous guides and anchors be reused?
Have the existing structure and fixings assessed against the new door arrangement and installation loads. Agree who will provide any repairs or reinforcement.
When should the air-curtain interface be reviewed?
Include its support, air path and service access before setting out the door head. Agree the responsibilities for equipment, mounting and controls with the suppliers.
Replacing large doors at an exposed factory opening?
Send a marked layout, opening dimensions, site photographs and your main operating requirement. SEPPES can review the door, mounting conditions and equipment interfaces with your project team.