Food Processing Doors: Preparing a Project Brief
A food processing door enquiry starts with the work taking place on each side of the opening. Ingredient movement, packaging, washdown and finished-goods transfer can create different requirements, even inside the same factory. A useful brief connects the opening to that process before a door model is selected.
This article draws on a previously published pasta-processing application in Vietnam to explain the information needed for a new food-facility door enquiry.
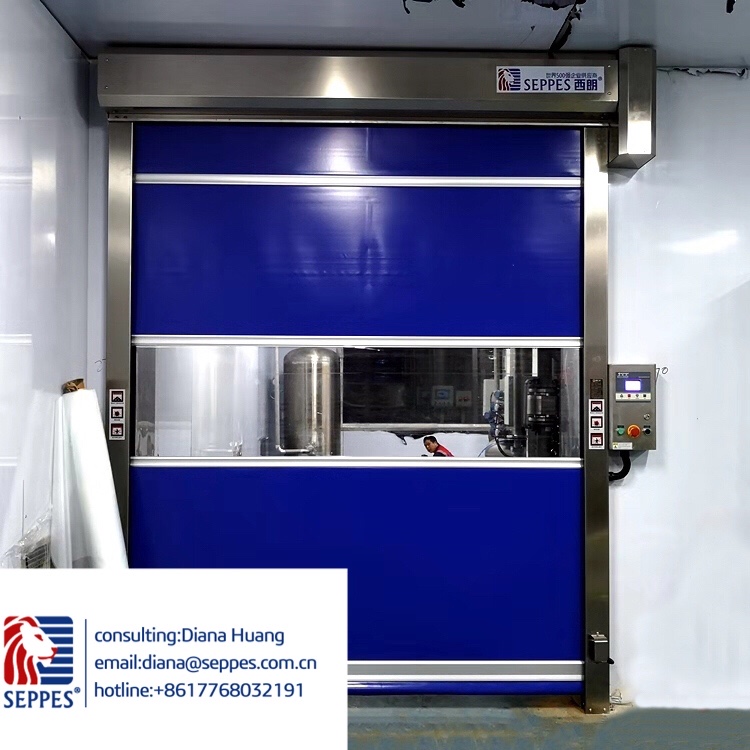
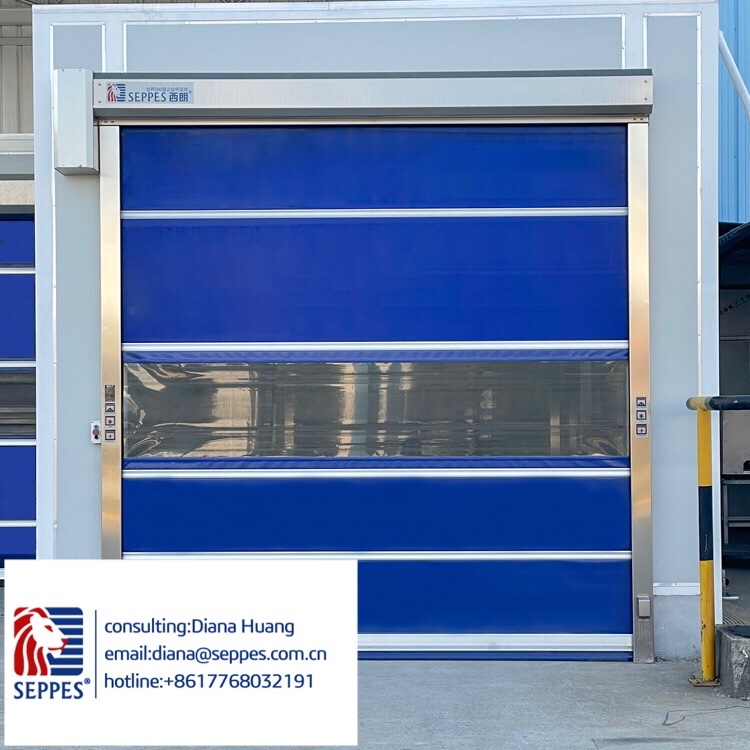
The photographs below illustrate rapid-door layouts. They do not establish a material grade, electrical specification, fire rating or cleanroom classification for a new order. Confirm those items against the proposed configuration and the project requirements.
Describe the Two Sides of the Opening
Identify the rooms served by the door and the products moving between them. Explain whether materials are exposed, enclosed or packaged during transfer. Note nearby processing, storage and cleaning activities so the supplier can discuss the opening in its actual setting.
- Name the rooms and the direction of product movement.
- Describe the largest trolley, pallet or load passing through.
- Record where people share the route with equipment.
- Explain when the opening must remain closed and how access is requested.
Provide Opening and Mounting Information
Send photographs of the complete opening, both approaches and the available mounting surfaces. Provide the clear width and height, headroom, side space and any nearby services. Include floor slopes, drains, kerbs or existing guards that may affect the layout. Identify uncertain measurements rather than treating an estimate as a confirmed installation dimension.
Explain the Cleaning Routine
Describe the cleaning agents, application method, frequency and areas exposed to water. Include relevant cleaning procedures or compatibility requirements. A general description such as washable is less useful than the actual exposure the door, control box and surrounding surfaces will experience.
Ask how the proposed frame, guides, curtain and seals can be accessed for cleaning and inspection. Confirm the material specification and the permitted cleaning method for that configuration. A shiny frame or blue curtain in a photograph cannot confirm either.
Review cleaning and interface questions for food hygiene zones
Coordinate Zoning and Environmental Requirements
Explain whether the opening separates temperature zones, hygiene zones or rooms with controlled pressure. Where the facility has a classified cleanroom, obtain the required criteria from the responsible design and quality teams. Door selection must fit that wider plan; the presence of a rapid door does not demonstrate a facility classification.
Compare the Quotation with the Brief
Request a configuration schedule that identifies the proposed model, opening arrangement, curtain, frame, controls, protective devices and electrical requirements. Check that options and exclusions are clear. Keep drawings, product information and any applicable test evidence tied to the exact configuration being offered.
Agree who reviews installation details, commissioning checks, cleaning instructions and the handover documents. These responsibilities are easier to resolve before ordering than after the opening has been prepared.
Compare current PVC high speed door options
Send a Complete Food-Facility Enquiry
Combine the opening photographs and measurements with the traffic description, cleaning information and zoning requirements. Highlight any items awaiting confirmation. This lets the supplier respond to a defined application instead of assuming that every food-factory opening needs the same door.