15 Rapid Doors for Electronics Production and Warehouse Routes
An electronics manufacturer needed 15 rapid doors across production passages, warehouse entries and internal logistics routes. SEPPES grouped the openings by size and use, coordinated flush fixing details and provided controller interfaces for future AGV and access-control connections. The door package was installed and accepted in September 2026.

- Door package
- 15 fabric rapid doors
- Example opening sizes
- 2,500 × 3,000 to 4,500 × 4,500 mm
- Controller provision
- AGV and access-control connection points
- Handover
- September 2026
Use one door schedule across production and warehousing.
Different duties within one facility
The doors served dust-sensitive production routes, warehouse entrances and material-transfer passages. The site combined new openings and retrofit work, so the available fixings and the surrounding wall interfaces had to be checked opening by opening.
A coordinated door and control package
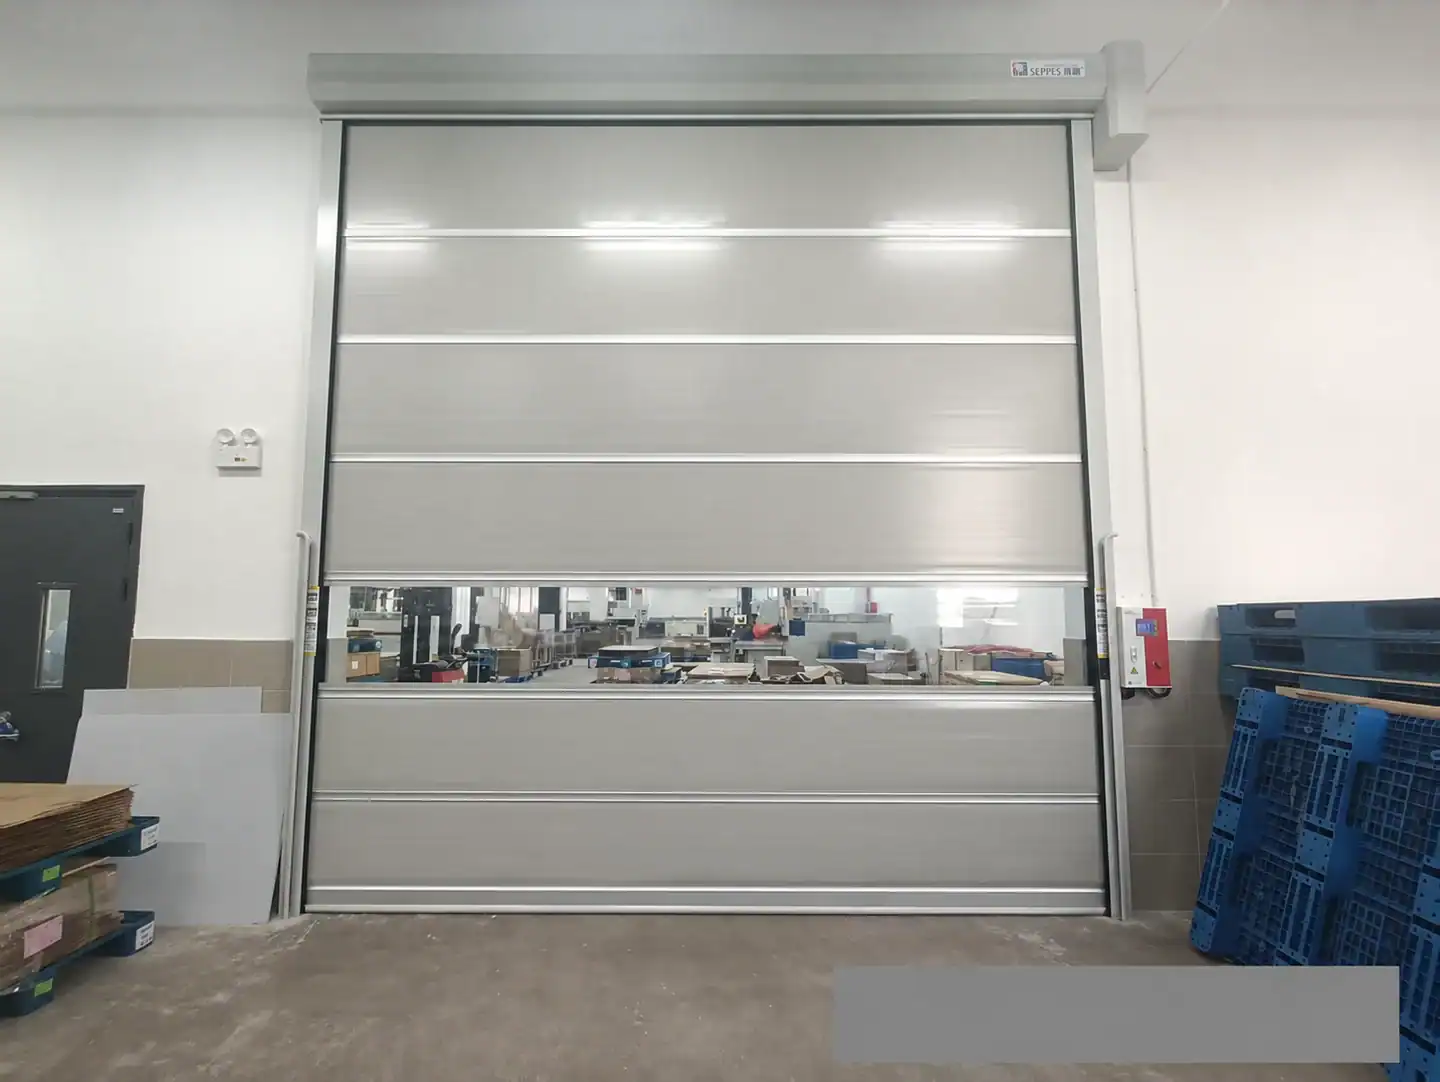
SEPPES supplied flexible grey rapid doors with brush seals and long viewing strips, using a schedule to allocate sizes to the different routes. Control equipment included protective light curtains at the openings and connection points for future integration.
Separate the opening schedule from the future controls scope.
| Design item | Project configuration | What to confirm at your site |
|---|---|---|
| Opening groups | The schedule includes 4,500 × 4,500 mm, 3,500 × 4,000 mm and 2,500 × 3,000 mm openings. | Label each opening with clear dimensions, traffic duty, floor level and supporting wall or frame. |
| Curtain and vision | Grey flexible curtains with a transparent strip and brush seals. | Review sight lines on both approaches, carried load height and the separation needed at that route. |
| Mounting and finish | Fixings were moved inside the frame and control enclosure, and guide rear covers were used at the junction. | Specify the visible finish, fixing substrate, access to adjustment points and responsibility for wall making-good. |
| Protective equipment | The installation included infrared light curtains and protected cable routes. | Ask the responsible team to assess protective functions around actual pedestrian, vehicle and logistics movements. |
| Reserved controls | Control interfaces were provided for the future AGV and access-control scope. | Agree the required signals, connection responsibilities and how future integration and sign-off will be handled. |
Make the finish and the handover scope part of the specification.
Treat the frame-to-wall junction as an installation detail
A clear opening dimension does not show how a guide meets a finished wall. During installation, the team revised the fixing details to keep fasteners inside the frame and controller enclosure. Rear closure panels addressed gaps at the guides, and protective conduit covered the light-curtain cables.
Define what the current package has to do on day one
The installed doors had to operate for the existing routes. The facility planned automated logistics and wanted reserved connection points. Record which functions the door contractor will hand over now, and give the future systems integrator a list of the available interfaces and gateway responsibilities.
Use a shared schedule from survey to acceptance.
Survey and group the openings
SEPPES reviewed installation sizes and the traffic duties across the production, storage and internal transport zones.
Specify the door package
The team allocated the rapid-door sizes, transparent strips, brush seals and control arrangements to the opening schedule.
Agree the installation finish
The site team revised internal fixings, guide covers and cable protection during installation.
Complete operating checks
The 15 installed doors were checked with the site representative and the package was accepted in September 2026.
What the project delivered
The delivered package provided 15 installed rapid doors for multiple routes, with defined finish and connection provisions. The two site photographs show installed doors in the warehouse and production areas. The acceptance covered the installed door scope. Future logistics and access-control integration had its own remaining scope.
What to include in an enquiry
Opening schedule
Send a drawing or table with an identifier, dimensions, traffic duty and site readiness for each opening.
Visible installation finish
Include wall and frame details, positions of fixings and controls, guide covers and cable routing expectations.
Operating and future controls
List current protective devices and opening methods, plus the future equipment and responsibilities for any reserved interfaces.
Acceptance
Identify which functions are to be checked now, which may be added later and who approves each stage.
Questions about this configuration
Were all 15 openings the same size?
The documented package included multiple sizes. Prepare an opening-by-opening schedule so the panel, guide and drive arrangement can be matched to each location.
What should be agreed about concealed fixings?
Show the fixing position, wall interface and access for installation and servicing on the approved drawing. Verify the surrounding structure is suitable for the chosen arrangement.
Was AGV integration included in the handover?
The installed door package included reserved connection points. The later AGV integration is a separate scope for the facility and its integrator.
What was checked at the September handover?
The project acceptance covered the installed door package and its operating functions. For a similar project, agree the exact witnessed test list and the responsibilities for later integrations.
Planning a rapid-door package across several factory routes?
Send a marked layout, opening dimensions, site photographs and your main operating requirement. SEPPES can review the door, mounting conditions and equipment interfaces with your project team.